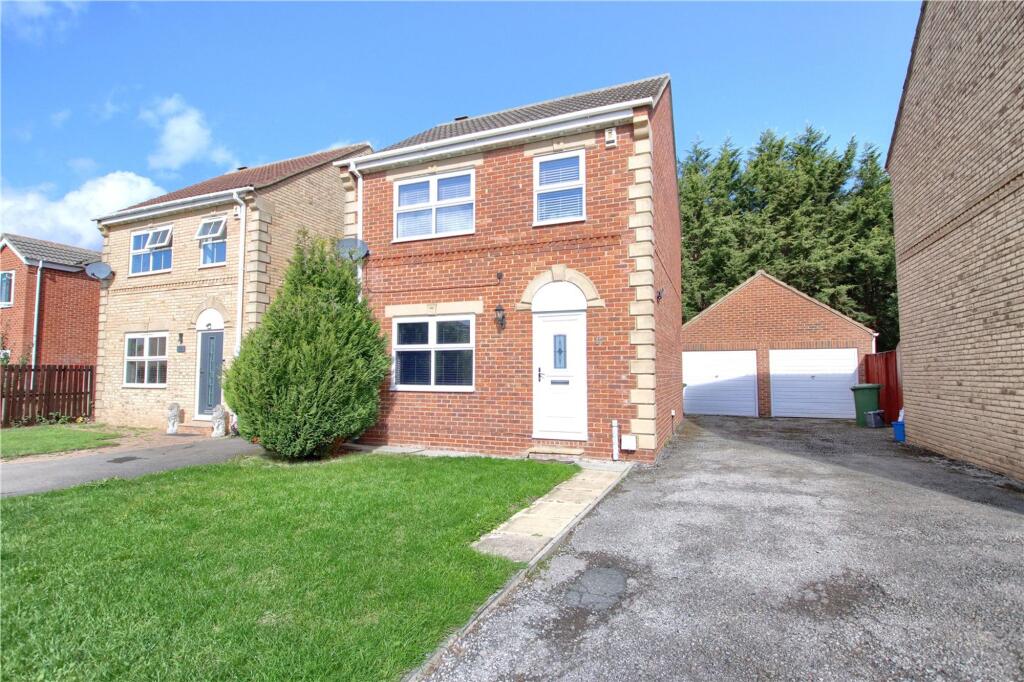
House to rent
Ingleby Barwick, Stockton-on-Tees
3 bedrooms·2 bathrooms
1.139 €/mo
Listed Oct 7, 2026
About this listing
A well-presented three-bedroom detached home situated in a pleasant cul-de-sac, offering a spacious lounge, fitted kitchen/diner, three bedrooms, en-suite to the master and family bathroom. Externally, the property benefits from front and rear gardens, a driveway and single garage. Further features include gas central heating and double glazing, making this an ideal family home.
EPC Rating: D
Lounge
3.44m x 4.13m
Kitchen/Diner
5.32m x 2.82m reducing to 2.50m
Bedroom One
3.93m reducing to 2.71m x 3.16m
Bedroom Two
2.72m x 3.18m
Built in wardrobe.
Bedroom Three
2.05m x 2.59m
Fitted wardrobe.
Bathroom
1.71m x 2.28m
Gardens, Parking & Garage
Lawned front garden with side driveway leading to the single garage. The rear garden is enclosed and mainly laid to lawn with a paved patio area.
AGENTS REF:
DC/LS/15092026
What's included
Parking
TypeDetached house
Bedrooms3
Bathrooms2
Energy ClassD
HeatingGas Central
Deposit1.314 €
MunicipalityIngleby Barwick
Location
Map loading soon
Neighborhood data on demand
Nearby essentials will load when this section comes into view.