House for sale
Norwich
3 bedrooms·2 bathrooms
299.911 €
Listed Nov 4, 2026
About this listing
**A deceptively spacious and versatile semi-detached chalet bungalow**, pleasantly positioned within the highly sought-after coastal village of Kessingland. Offered with **NO ONWARD CHAIN**, the property is within walking distance of the local shopping parade and doctors’ surgery, while Kessingland’s beautiful, unspoilt beach and sea are less than a mile away.
Presented in good order throughout, this fantastic home offers generous and flexible accommodation arranged across two floors, making it ideal for a variety of buyers. The ground floor comprises a spacious **lounge/diner**, fitted kitchen, bright conservatory, shower room and bedroom, while upstairs are **two further bedrooms** together with a handy cloakroom.
Outside, the property really comes into its own with a **gorgeous, fully secluded rear garden**, providing a private and peaceful space to relax or entertain. Further benefits include **off-road parking and a garage**, adding excellent practicality to this already appealing home.
Combining generous accommodation, a private garden and a superb coastal location, this is a fantastic opportunity in one of the area’s most popular seaside villages. **Early internal viewing is highly recommended.**
Entrance Hall
Sealed unit double glazed door, tiled floor.
Kitchen
8'8" x 7'10" (2.64m x 2.39m)
Full range of modern wall and base units all set around extended worksurfaces with single drainer sink unit, inset hob unit and built in fan assisted double oven, sealed unit double glazed window, plumbing for washing machine, power points tiled splashbacks.
Lounge / Diner
13'10" x 11'4" (4.22m x 3.45m)
Carpet, power points, radiator, feature fireplace, sealed unit double glazed French doors opening into:
Sun Room
9'0" x 8'11" (2.74m x 2.72m)
Sealed unit double glazed windows with matching French door opening onto garden, pitched polycarbonate roof.
Inner Hall
Carpet and carpeted stairs to 1st floor.
Bedroom 2
11'11" x 10'0" (3.63m x 3.05m)
Carpet, radiator power points, sealed unit double glazed window, under stairs storage cupboard.
Bedroom 3
10'0" x 8'8" (3.05m x 2.64m)
Carpet, radiator power points, sealed unit double glazed window.
Shower Room
Corner shower cubicle, pedestal wash basin, low level wc, tiled walls, sealed unit double glazed window, heated towel rail
Landing
Carpet, radiator.
Cloakroom
Pedestal wash basin, low level wc, tiled walls, sealed unit double glazed Velux window, heated towel rail, access to eaves storage.
Walk-In Airing Cupboard
7'11" x 4'8" (2.41m x 1.42m)
Gas fired boiler for heating and hot water, access to eaves storage.
Bedroom 1
14'8" x 10'2" (4.47m x 3.1m)
Carpet, radiator, power points, sealed unit double glazed window, 2 built in storage/wardrobe cupboards.
Outside
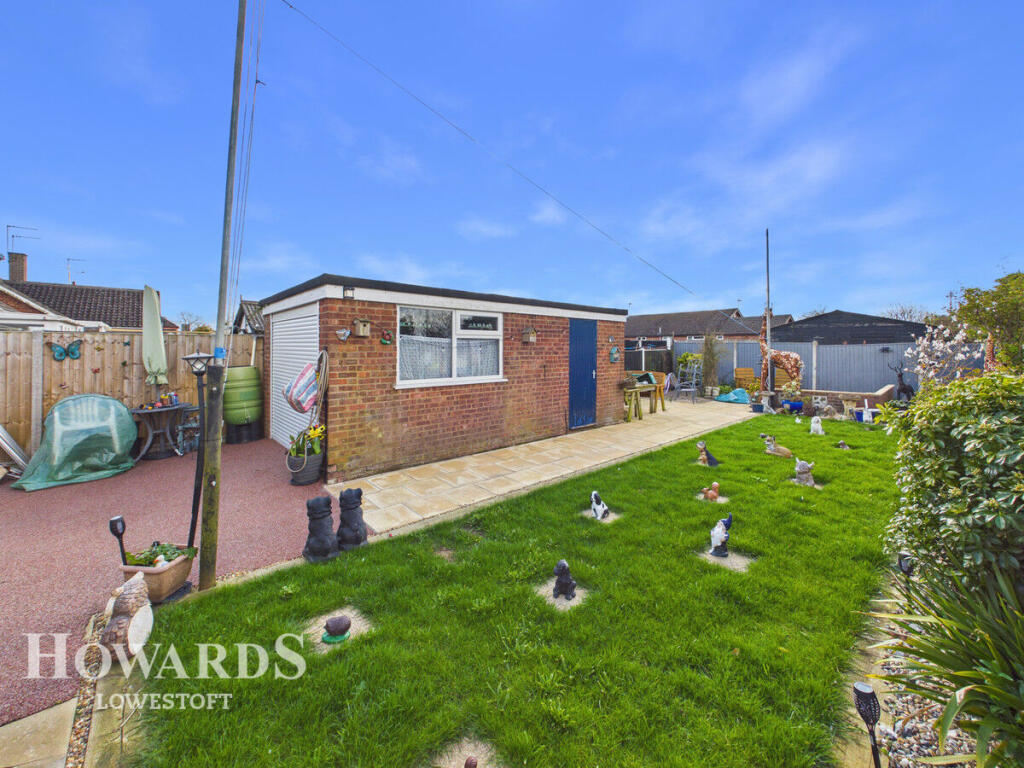
Long enclosed front garden with wide gravelled beds inset shrubbery and low brick wall screen. Long drive provides ample off road parking which extends to BRICK GARAGE 19'3"x 9' with up and over door, side door power and light sealed unit double glazed window. Opening into lovely fully enclosed secluded good sized garden with lawn paved patio area, well stocked flower and shrub beds, green house, high panel fence screen.
Disclaimer
Howards offer a professional, ARLA accredited Lettings and Management Service. If you are considering renting your property in order to purchase, are looking at buy to let or would like a free review of your portfolio, please call the Lettings Manager on the above number.
Howards is the seller's agent for this property. Your conveyancer is legally responsible for ensuring any purchase agreement fully protects your position. We make detailed enquiries of the seller to ensure the information provided is as accurate as possible. Please inform us if you become aware of any information being inaccurate.
Photos in this listing may be digitally enhanced or altered for illustrative or marketing purposes. Where applicable, furniture, decoration, landscaping or other features shown may not reflect the property in its current form. Please refer to the description and ask the agent to confirm the current condition and features before relying on any image.
What's included
Garden
Parking
TypeSemi-detached house
Bedrooms3
Bathrooms2
HeatingAsk Agent
Location
Map loading soon
Neighborhood data on demand
Nearby essentials will load when this section comes into view.
Listed on
Mortgage calculator
Estimated monthly payment
1.485 €/mo
Down payment10 % · 29.991 €
29.991 €269.920 € loan
Term
Total repayable445.507 €
Interest rate4.40 %
Representative estimate · Landomo is not a mortgage broker. · Rates updated April 2026