House for sale
High Peak, Woolley
3 bedrooms·1 bathroom
374.826 €
Listed Aug 5, 2026
About this listing
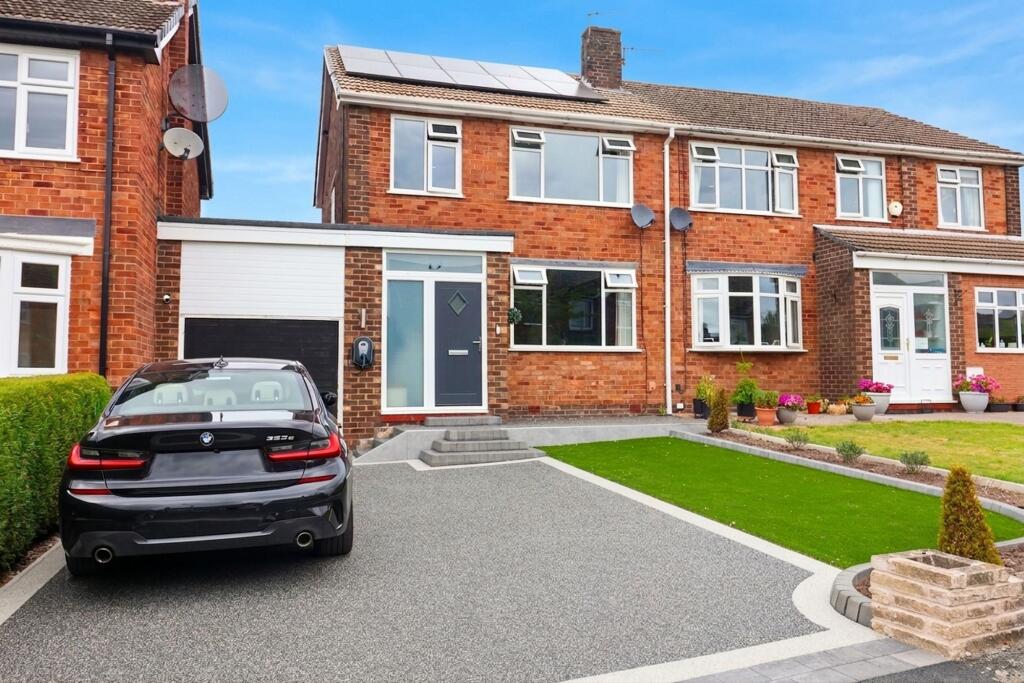
Immaculately presented throughout, this superb three-bedroom semi-detached family home occupies a cul-de-sac position within a sought-after location in Hadfield, offering stylish, ready-to-move-into accommodation ideal for modern family living.
The accommodation comprises an entrance hallway, ground floor WC, spacious lounge, dining room and conservatory, and a contemporary fitted kitchen with integrated appliances. To the first floor are three well-proportioned bedrooms and a modern and spacious four-piece family bathroom.
Externally, the property benefits from a driveway, an integral garage and a useful utility area to the rear, and well-maintained private gardens.
Further features include solar panels, an EV charging point, and a fantastic location within close proximity to local schools, amenities and Hadfield railway station, offering a direct rail link into Manchester city centre.
Combining space, style and practicality, this exceptional "turnkey" home is ready to move straight into.
Early viewing is highly recommended.
Entrance porch
1.04m x 1.72m
External door to porch with ceiling light point and uPVC double-glazed entrance door to hallway.
Hallway
A spacious hallway with stairs to the first-floor accommodation, a ceiling light point, internal doors to the ground floor, and a wall-mounted radiator.
Ground floor, WC
0.8m x 2.58m
A two-piece suite comprising a low-level WC and wall-hung sink unit, splash-back tiling, wall-mounted radiator, ceiling light point, storage area
Lounge
3.24m x 4.77m
A generous-sized lounge with large uPVC double-glazed window to the front elevation, wall-mounted radiator, ceiling light point, archway through to dining room
Dining room
2.43m x 2.74m
Wall-mounted radiator, ceiling light point, patio doors providing access to the conservatory.
Conservatory
2.62m x 2.67m
uPVC double-glazed windows and an external door provides access to the garden, and ceiling spotlights
Kitchen
2.45m x 3.91m
A range of high and low fitting kitchen units with contrasting splash back works surfaces, integrated eye-line oven and microwave, four ring hob with over hob extractor fan, plumbing for full-size dishwasher, stainless steel sink and draining unit with mixer tap, wall mounted radiator, two ceiling light points, space for tall fridge freezer, uPVC double glazed Windows to the rear elevation and external uPVC double glazed door providing access to the side elevation.
Landing
Stairs from the ground to the first floor, uPVC double-glazed window to the side elevation, ceiling light point, loft access point with pull-down ladders
Main Bedroom
3.0m x 3.64m
A Double bedroom with a large uPVC double-glazed window to the front elevation with countryside views, a wall-mounted radiator, ceiling light point
Bedroom two
2.91m x 3.71m
A further double bedroom with uPVC double-glazed window to the rear elevation with garden aspect, wall-mounted radiator, and ceiling light point.
Bedroom three
2.44m x 2.22m
uPVC double-glazed window to the front elevation, wall-mounted radiator, ceiling light point
Bathroom
2.3m x 2.7m
A fabulous-sized four-piece bathroom, comprising a low-level WC, sink cabinet unit, bath, and double shower cubicle with rainfall and handheld showerheads, floor-to-ceiling splashback tiling, ceiling spotlights, extraction fan, uPVC double-glazed window to the rear elevation wall mounted chrome heated towel rail.
Garden
Private driveway and garage with EV charging station, front garden and private fully enclosed rear garden with patio and lawn areas.
What's included
Parking
Key Stats
Key Stats
TypeSemi-detached house
Bedrooms3
Bathrooms1
HeatingGas Central
MunicipalityHigh Peak
Location
Map loading soon
Neighborhood data on demand
Nearby essentials will load when this section comes into view.
Listed on
Mortgage calculator
Estimated monthly payment
1.856 €/mo
Down payment10 % · 37.483 €
37.483 €337.343 € loan
Term
Total repayable556.790 €
Interest rate4.40 %
Representative estimate · Landomo is not a mortgage broker. · Rates updated April 2026