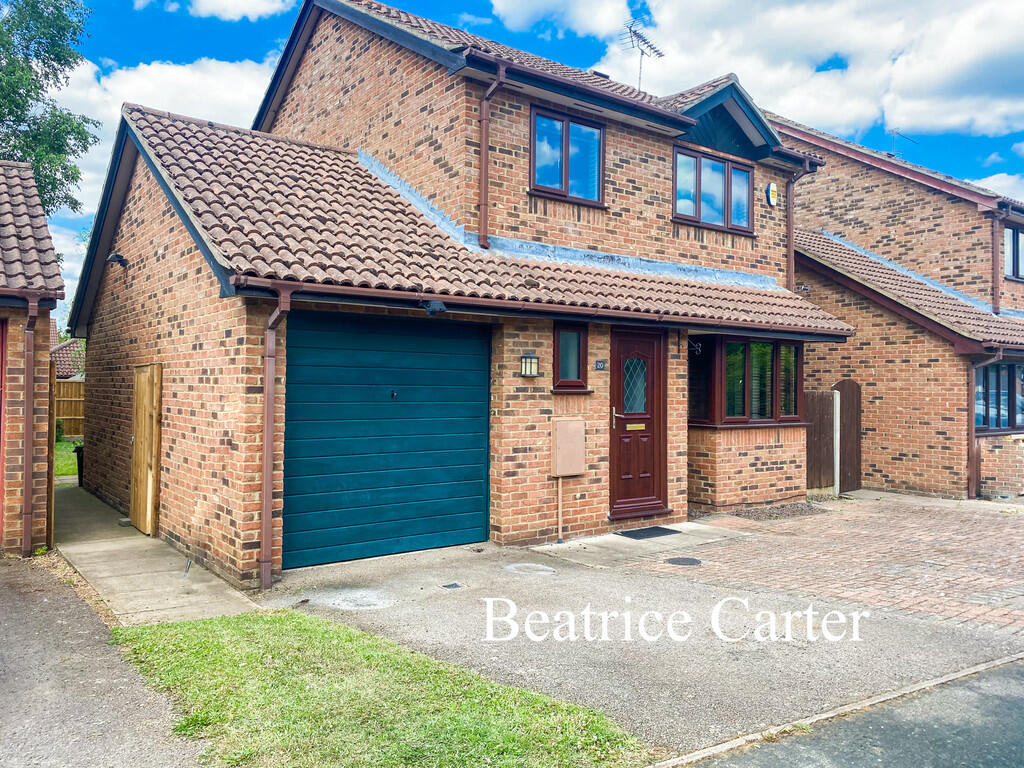
House to rent, 83 m²
Ipswich
3 bedrooms·2 bathrooms
1.745 €/mo
21 €/m²
Listed Sep 7, 2026
About this listing
SUMMARY Well Presented Detached Home in Brandon. 3 Bedrooms / 1.5 Bathrooms. Kitchen with Separate Utility Room. Dining Room has Double Door Looking out onto the Rear Garden. Gas Central Heating. Single Garage with Driveway Parking. 10 Minute Drive to RAF Lakenheath and 20 Minute Drive to RAF Mildenhall. Total Living Space: 1087 SqFt, Energy Rating D 64. Viewing Highly Recommended.
GROUND FLOOR
ENTRANCE HALL 16' 3" x 2' 11" (4.95m x 0.89m)
Ceramic Tiled Flooring,
Curtains to Window,
Understairs Cupboard.
KITCHEN 8' 8" x 8' 8" (2.64m x 2.64m)
Ceramic Tiled Flooring,
Blind to Window,
Electric Oven,
Gas Hob,
Cooker Hood.
UTILITY ROOM 7' 6" x 5' 1" (2.29m x 1.55m)
Ceramic Tiled Flooring,
Blind to Window,
Plumbing for Washing Machine.
DINING ROOM 8' 9" x 8' 8" (2.67m x 2.64m)
Ceramic Tiled Flooring,
Curtains to French Doors.
LIVING ROOM 13' 5" x 10' 11" (4.09m x 3.33m)
Fitted Carpet,
Curtains and Blind to Window,
TV Point,
Telephone Point.
WC 6' 9" x 3' 0" (2.06m x 0.91m)
Ceramic Tiled Flooring,
Hand Basin,
Toilet.
FIRST FLOOR
LANDING
Fitted Carpet,
Curtains to Window,
Airing Cupboard.
BEDROOM 1 11' 15" x 8' 6" (3.73m x 2.59m)
Fitted Carpet,
Curtains and Blind to Window,
TV Point,
Telephone Point,
Fitted Wardrobe.
BEDROOM 2 11' 2" x 8' 5" (3.4m x 2.57m)
Fitted Carpet,
Curtains to Window,
Fitted Wardrobe.
BEDROOM 3 9' 2" x 7' 11" (2.79m x 2.41m)
Fitted Carpet,
Curtains and Blind to Window,
TV Point,
Cupboard.
BATHROOM 6' 5" x 5' 5" (1.96m x 1.65m)
Vinyl Flooring,
Blind to Window,
Bath with shower Over,
Hand Basin,
Toilet.
ACCOMMODATION INCLUDES
Single Garage with Plumbing for Washing Machine and Vent for Tumble Dryer,
Medium Sized Front Garden,
Medium Sized Rear Garden,
Long Let,
Sorry No Pets.
What's included
Garden
Garage
Key Stats
Key Stats
TypeDetached house
Living Area83 m²
Bedrooms3
Bathrooms2
Energy ClassD
HeatingGas Central
Deposit2.014 €
Location
Map loading soon
Neighborhood data on demand
Nearby essentials will load when this section comes into view.