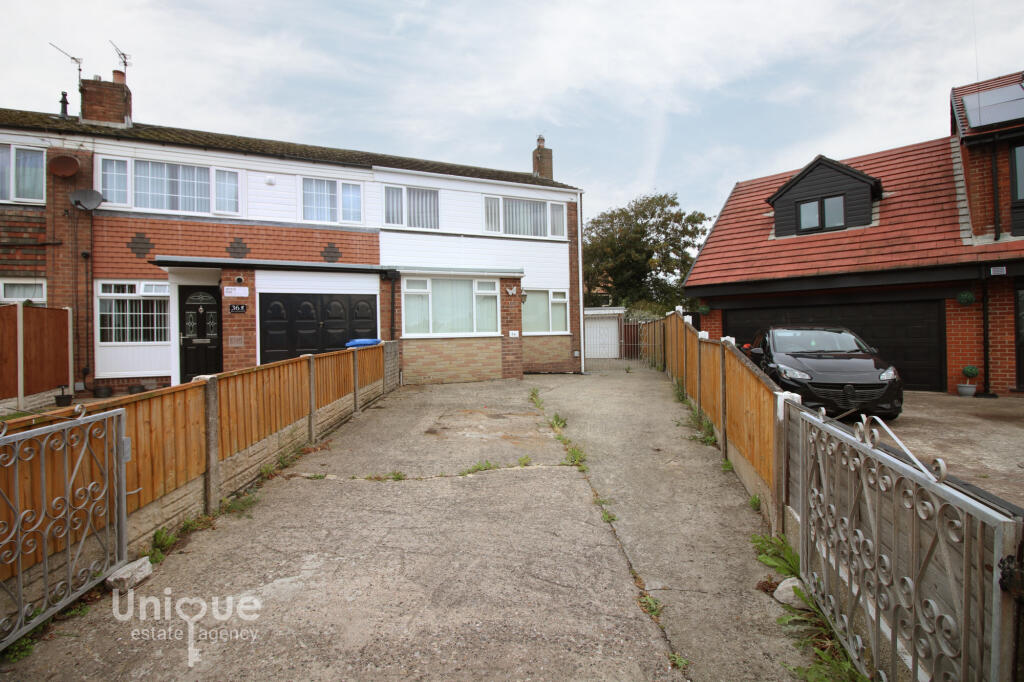
House for sale, 90 m²
Wyre, Fleetwood
3 bedrooms·1 bathroom
211.624 €
2.351 €/m²
Listed Aug 20, 2026
About this listing
**No Chain Delay** Extremely Spacious & Versatile 3/4 Bedroom Family home! Situated in A Most Sought After Quiet Residential Area, A Short Distance From Local Amenities! To Include Local Shops, Eateries, Promenade With Choice Of Primary & Secondary Schools With Excellent Road & Public Transport Links Nearby! EARLY INTERNAL VIEWING ESSENTIAL!
This family home offers an incredibly spacious and versatile internal and external footprint and briefly comprises, generous driveway for many cars leading to a detached double garage with power assisted doors and enclosed family size rear garden! Internally this property benefits from a light bright entrance vestibule and hallway with stairs to the first floor landing and doors to two reception rooms with kitchen, utility and additional reception room adjacent. There are three bedrooms and a spacious shower room to the first floor landing.
A Great Size Family Home Boasting Huge Potential And With The Added Convenience Of No Chain Delay!
Early Viewing essential - Call Fleetwood Branch on Today To Secure Your Viewing!
EPC: D
Council Tax: B
Internal Living Space: 90sqm
Tenure: Freehold, to be confirmed by your legal representative.
Vestibule - 1.54 x 1.09 - at max m (5′1″ x 3′7″ ft)
UPVC external door with glazed tinted glass windows and glazed internal door to the hallway.
Entrance Hallway - 4.33 x 3.33 - at max m (14′2″ x 10′11″ ft)
Spacious, welcoming, light and airy hallway with stairs to the first floor landing and doors to the family lounge and dining room with kitchen adjacent. Door to the vestibule.
Kitchen - 6.15 x 2.25 - at max m (20′2″ x 7′5″ ft)
Fitted kitchen offering a wide range of wall mounted and fitted base units with extensive work surface area. Freestanding range cooker and space for upright fridge freezers. Under stairs storage / pantry cupboard. Door into a versatile reception room or bedroom.
Dining Room - 3.31 x 2.64 - at max m (10′10″ x 8′8″ ft)
Spacious reception room boasting rear garden views. Feature stained glass window and door into the hall, open plan into the kitchen.
Living Room - 4.60 x 3.38 - at max m (15′1″ x 11′1″ ft)
Spacious family lounge with large window to the front aspect allowing natural light to fill and warm the room, decorative fire surround with mantle over and wall inset living flame gas fire with tiled backing and hearth.
Living Room / Bedroom Four - 4.67 x 2.70 - at max m (15′4″ x 8′10″ ft)
A versatile room that could be utilised as a third reception room or fourth ground floor bedroom, perfect for a young person or extended family member. Wall mounted Worcester Bosch boiler. Window to the fornt elevation.
Rear Porch / Utility Space - 1.87 x 1.74 - at max m (6′2″ x 5′9″ ft)
Welcome utility room with UPVC windows and external door to the rear garden. Plumbed for washing machine, vented for tumble dryer.
First Floor Landing - 2.86 x 2.64 - at max m (9′5″ x 8′8″ ft)
Doors to three bedrooms and the family shower room.
Bedroom - 4.14 x 3.46 - at max m (13′7″ x 11′4″ ft)
Great size double bedroom with lots of fitted wardrobes / storage space. Rear garden views.
Bedroom - 4.16 x 2.88 - at max m (13′8″ x 9′5″ ft)
Double bedroom to the front elevation fitted wardrobes and built in cupboard.
Bedroom - 2.12 x 1.97 - at max m (6′11″ x 6′6″ ft)
Single bedroom to the front elevation.
Shower Room - 2.09 x 1/69 - at max m (6′10″ x 3′3″ ft)
Spacious shower room comprising shower cubicle, vanity sink and toilet unit with generous storage under.
Garage - 6.91 x 4.89 - at max m (22′8″ x 16′1″ ft)
Double garage / workshop with power assisted doors, power points and lighting, UPVC side door to the rear garden and four UPVC windows allow for natural light.
External Areas
Concrete off road parking for several cars leading directly to a double garage / workshop for secure off road parking.
What's included
Garden
Parking
TypeTerraced house
Living Area90 m²
Bedrooms3
Bathrooms1
Energy ClassD
HeatingAsk Agent
MunicipalityWyre
Location
Map loading soon
Neighborhood data on demand
Nearby essentials will load when this section comes into view.
Listed on
Mortgage calculator
Estimated monthly payment
1.048 €/mo
Down payment10 % · 21.162 €
21.162 €190.462 € loan
Term
Total repayable314.360 €
Interest rate4.40 %
Representative estimate · Landomo is not a mortgage broker. · Rates updated April 2026