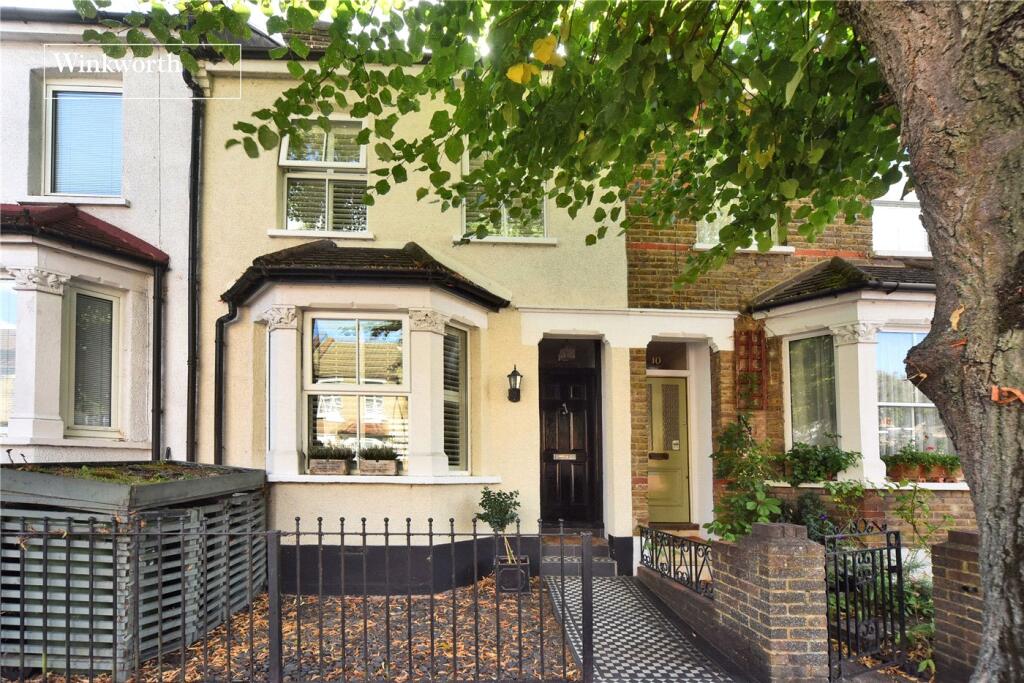
House for sale
Sutton
4 bedrooms·2 bathrooms
648.868 €
Listed Sep 29, 2026
About this listing
***BEAUTIFULLY PRESENTED*** HOME OFFICE*** TWO BATHROOMS*** CLOSE TO TRAINS AND WILSONS***
Guide Price £550,000 - £565,000
An attractive four bedroom period property featuring spacious downstairs accommodation, two bathrooms, a garden office and a location just over half a mile from the high street and mainline train station.
The accommodation on the ground floor comprises a double reception room, with separate areas for sitting and dining, and a modern kitchen with space for a family sized breakfast table overlooking the garden. On the second floor there are two well-proportioned bedrooms and the family bathroom, whilst the second floor provides a further two good sized bedrooms and a shower room with WC.
The current owners have decorated throughout in heritage colours in keeping with the architectural style of the house, whilst the kitchen and bathrooms feature contemporary fittings and styling.
Externally, the pretty rear garden has a patio accessed through double doors from the kitchen/breakfast room and steps up to the lawn set under an attractive pergola. At the end of the garden, the outdoor office is ideal for a work from home space or playroom, and has a useful store attached.
Locally, the area is family friendly with a well-stocked high street and nearby Mellows Park offering tennis courts, outdoor gym and café. Education includes High View and Bandon Hill primary schools and Wilson’s grammar school. Commuters are well served by train services from Wallington into London Bridge and Victoria, plus bus routes including the 157 towards Morden which has a Northern Line tube station.
NB. Distance from amenities taken from Google.
Entrance Hall
Living Room
3.84m x 3.05m
Dining Room
3.66m x 3.12m
Kitchen/Breakfast Room
6.5m x 2.57m
Bedroom
4m x 3.25m
Bedroom
3.45m x 2.54m
Family Bathroom
3.05m x 2.44m
Bedroom
4.45m x 3.45m
Bedroom
3.25m x 2.6m
Shower Room/WC
Garden
Approx. 50ft
Garden Office
2.92m x 1.93m
What's included
Garden
TypeTerraced house
Bedrooms4
Bathrooms2
HeatingAsk Agent
Location
Map loading soon
Neighborhood data on demand
Nearby essentials will load when this section comes into view.
Listed on
Mortgage calculator
Estimated monthly payment
3.213 €/mo
Down payment10 % · 64.887 €
64.887 €583.981 € loan
Term
Total repayable963.869 €
Interest rate4.40 %
Representative estimate · Landomo is not a mortgage broker. · Rates updated April 2026