House for sale
Doncaster
4 bedrooms·2 bathrooms
298.383 €
Listed Jul 1, 2026
About this listing
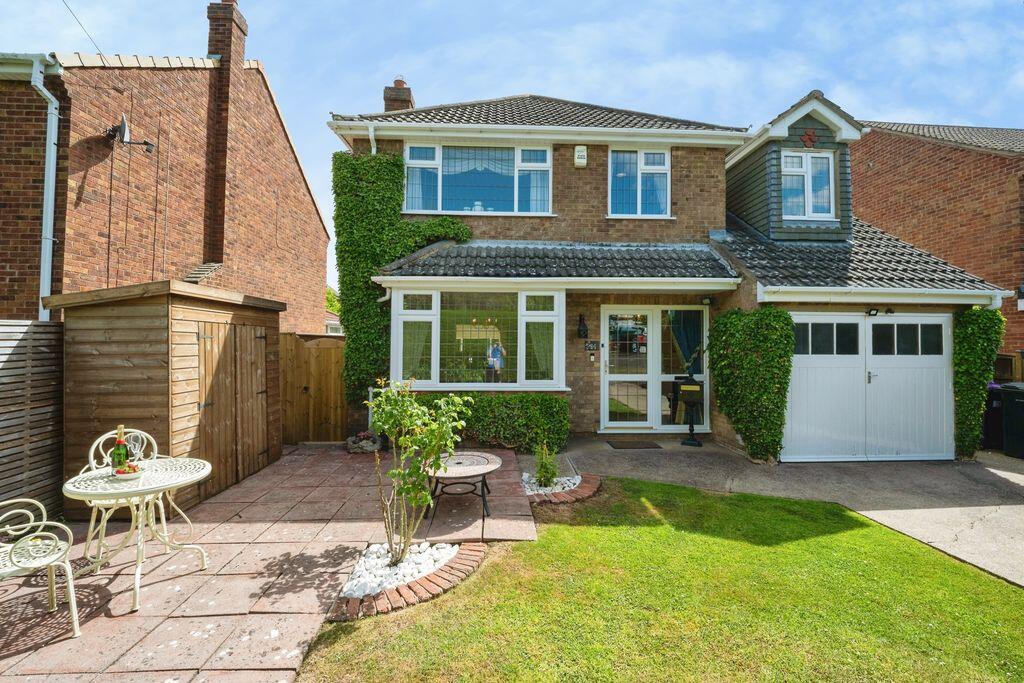
Crofts are delighted to present to the market this individually designed four-bedroom detached family home, occupying a generous plot on the ever-popular Louth Road in the highly desirable village of Holton Le Clay. Offering spacious, versatile and beautifully maintained accommodation throughout, this impressive home provides the perfect blend of traditional character and practical family living, making it an outstanding choice for growing families and buyers looking to enjoy village life without compromising on convenience.Positioned within easy reach of a wealth of local amenities, well-regarded primary and secondary schools, picturesque countryside walks and excellent transport links via the A16, the property is ideally placed for commuters travelling to Grimsby, Louth and beyond. The village itself enjoys a thriving community atmosphere, with shops, cafés, pubs and leisure facilities all close at hand.The accommodation has been thoughtfully designed to offer generous living space throughout, with a superb layout that lends itself perfectly to modern family life. Multiple reception rooms provide excellent flexibility, whether you're looking for formal entertaining areas, a dedicated home office or simply space for the whole family to relax. The delightful sun room offers a seamless connection to the beautifully maintained rear garden, while the spacious dining kitchen forms the true heart of the home.Upstairs, four well-proportioned bedrooms ensure ample accommodation for families of all sizes, with the principal bedroom benefitting from its own en-suite shower room. Externally, the attractive gardens, ample driveway parking and integral garage complete what is a truly impressive package.Properties of this quality and individuality, in one of Holton Le Clay's most desirable locations, are rarely available. Early viewing is strongly recommended to fully appreciate the space, setting and lifestyle this exceptional home has to offer.
Entrance Hallway
A welcoming L-shaped reception hall creating an excellent first impression, featuring a staircase rising to the first floor and internal access to the integral garage.
Cloakroom
Conveniently fitted with a low-level WC and pedestal wash hand basin. uPVC double glazed window to the side elevation.
Lounge
15' 0'' x 11' 10'' (4.57m x 3.61m)
A beautifully proportioned bay-fronted living room, flooded with natural light and centred around an attractive fireplace with inset gas fire (currently disconnected). French doors open seamlessly into the dining room, creating an ideal flow for both everyday living and entertaining.
Dining or Living Room
9' 11'' x 8' 11'' (3.01m x 2.72m)
A superb formal dining space with an open-plan layout leading directly into the sun room, perfect for hosting family and friends.
Sun Room
7' 3'' x 8' 8'' (2.22m x 2.63m)
A delightful addition to the home, overlooking the private rear garden with direct access onto the patio, providing an ideal space to relax throughout the year.
Dining Kitchen
9' 11'' x 13' 11'' (3.02m x 4.25m)
A charming cottage-style dining kitchen fitted with an extensive range of wall and base units complemented by generous work surfaces incorporating a stainless steel sink. Integrated double eye level oven and grill, along with four ring gas hob with extractor canopy over, plumbing for a dishwasher and ample space for informal dining. A rear-facing window provides pleasant garden views.
Side entrance/Utility Room
A practical and versatile space with a built-in storage cupboard housing the gas central heating boiler, together with ample room for an American-style fridge/freezer and additional household storage.
First Floor Landing
Access to the bedrooms and family bathroom.
Family Bathroom
7' 11'' x 7' 9'' (2.41m x 2.37m)
Well-appointed with a traditional-style suite comprising a panelled bath with shower over, pedestal wash hand basin, low-level WC and a useful built-in airing/storage cupboard. Two double glazed windows. Airing cupboard.
Bedroom One
16' 8'' x 8' 6'' (5.09m x 2.59m)
A well proportioned principal bedroom featuring a front-facing dormer window, built-in wardrobes and the added luxury of an en-suite shower room. Two central heating radiators.
Ensuite to Bedroom One
5' 6'' x 8' 6'' (1.68m x 2.58m)
Fitted with a shower enclosure, pedestal wash hand basin and low-level WC. uPVC double glazed window to the rear.
Bedroom Two
13' 0'' x 10' 4'' (3.95m x 3.15m)
A spacious double bedroom enjoying a front aspect and benefiting from fitted wardrobes.
Bedroom Three
10' 1'' x 11' 11'' (3.08m x 3.64m)
Another generous double bedroom overlooking the rear garden and complete with fitted wardrobes.
Bedroom Four
9' 9'' x 7' 6'' (2.98m x 2.29m)
A well-proportioned fourth bedroom offering flexibility as a child's room, guest bedroom or home office.
Outside
Occupying a prominent position on Louth Road and set well back from the road via a service lane, the property enjoys an attractive frontage with a lawned garden, driveway providing off-road parking and access to the integral garage. To the rear is a delightful enclosed garden offering an excellent degree of privacy thanks to a mature hedge boundaries to the rear. Predominantly laid to lawn with a paved patio ideal for outdoor entertaining, the garden is further enhanced by an attractive inset pond.
Garage
15' 9'' x 8' 6'' (4.80m x 2.60m)
An integral garage with power, lighting and plumbing for a washing machine, providing excellent storage, workshop potential or secure parking.
What's included
Terrace
Garden
Parking
TypeDetached house
Bedrooms4
Bathrooms2
Energy ClassD
HeatingAsk Agent
Location
Map loading soon
Neighborhood data on demand
Nearby essentials will load when this section comes into view.
Listed on
Mortgage calculator
Estimated monthly payment
1.477 €/mo
Down payment10 % · 29.838 €
29.838 €268.545 € loan
Term
Total repayable443.238 €
Interest rate4.40 %
Representative estimate · Landomo is not a mortgage broker. · Rates updated April 2026