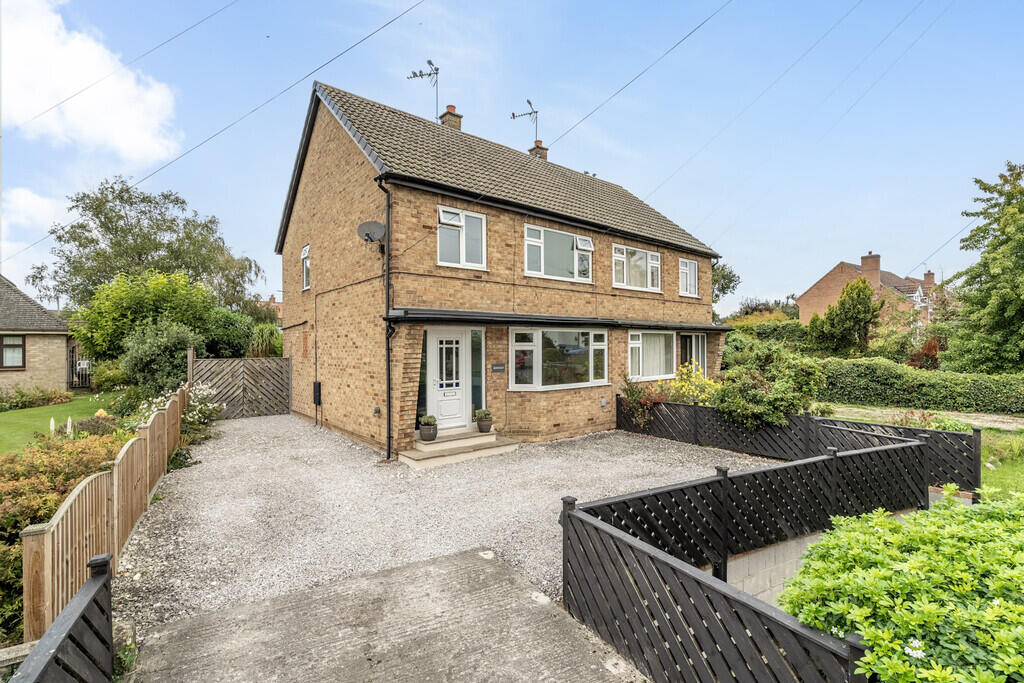
House for sale, 82 m²
York
3 bedrooms·1 bathroom
371.813 €
4.534 €/m²
Listed Sep 24, 2026
About this listing
DESRIPTION Standing pretty and set back from the road is this three bedroom semi-detached property, "Ruscello", situated in the desirable village of Barmby Moor. Immaculately presented throughout, with more space on offer than initially meets the eye, and a stunning landscaped rear garden complete with additional home office/garden room, this property really is a turn-key home ready for its next owners.
Entering the property into the welcoming hallway, with its contemporary décor and attractive herringbone-style flooring, there is useful storage beneath the stairs and a doorway leading into the bright and spacious kitchen/diner. A little piece of sunshine at the back of the home, this lovely room is flooded with natural light and is fitted with modern white shaker-style wall and base units, complemented by wooden worktops. There is an integrated electric oven with gas hob and extractor above, along with an integrated dishwasher and fridge freezer, plus plumbing and space for a washing machine. Patio doors look out onto the stunning rear garden, while glazed double doors open into the living room. Having a cosy and inviting feel, with a bay window to the front and a multi-fuel burner inset into a tiled hearth, this is a room that can truly be enjoyed throughout the seasons.
Upstairs are two generous double bedrooms and a further third bedroom, along with the fully tiled family bathroom, which comprises a bath with shower over, WC and wash hand basin. The landing provides access to the loft, along with a useful cupboard housing the gas combination boiler.
Outside, the property has been beautifully landscaped to both the front and rear. To the front is a mature shrub and flower bed, adding colour and character, along with a gravel driveway providing off-street parking. A gated entrance gives access both to the side of the property and into the rear garden. The rear garden is simply, in one word, stunning. Having been a real labour of love for the current owners, this is a garden that has been thoughtfully designed and lovingly maintained to create a number of areas to enjoy. There are established flower and shrub borders surrounding the lawned area, along with a designated patio area providing the perfect space for outdoor seating and entertaining. Timber wall and steps lead up to the top tier of the garden, where mature trees and further planting create a feeling of privacy and seclusion. Tucked away at the top is the hidden gem of the timber-framed home office/garden room, currently used as a music studio, which benefits from both power and lighting and offers a wonderfully versatile additional space. There are also two sheds ideal for garden storage.
This property is beautifully presented both inside and out and really is a gem. Offering a wonderful combination of comfortable living accommodation, a fantastic garden and the added benefit of a versatile home office/garden room, Ruscello is a home that needs to be viewed to be fully appreciated.
LOCATION Barmby Moor is a pretty village and civil parish in the East Riding of Yorkshire. It is situated approximately 1.5 miles west of Pocklington and offers a well regarded infant and junior school, public house and church. The nearby market town of Pocklington offers a range of facilities and amenities including shops, schools, banks, sport and art centres, health centre, dental surgeries. A greater variety is available in the City of York approximately 13 miles away. This location is ideal for the commute to York City Centre, Hull and Beverley via the A1079/A64 road network.
TENURE FREEHOLD
INTERESTED? For further information or to request a property brochure, please contact us on or via .
DISCLAIMER These particulars, including all measurements, whilst believed to be accurate are set out as a general outline only for guidance and do not constitute any part of an offer or contract. Interested parties should not rely on them as statements of representation of fact, but must satisfy themselves by inspection or otherwise as to their accuracy. No person in this firms employment has the authority to make or give any representation or warranty in respect of the property. No services or appliances mentioned in these particulars have been tested by the agent.
Floor plans are provided for illustrative purposes only.
Where stated, potential yield figures are based on 12 (months) x the possible achievable rent divided by the asking price.
What's included
Garden
TypeSemi-detached house
Living Area82 m²
Bedrooms3
Bathrooms1
HeatingGas Central
Location
Map loading soon
Neighborhood data on demand
Nearby essentials will load when this section comes into view.
Listed on
Mortgage calculator
Estimated monthly payment
1.841 €/mo
Down payment10 % · 37.181 €
37.181 €334.632 € loan
Term
Total repayable552.315 €
Interest rate4.40 %
Representative estimate · Landomo is not a mortgage broker. · Rates updated April 2026