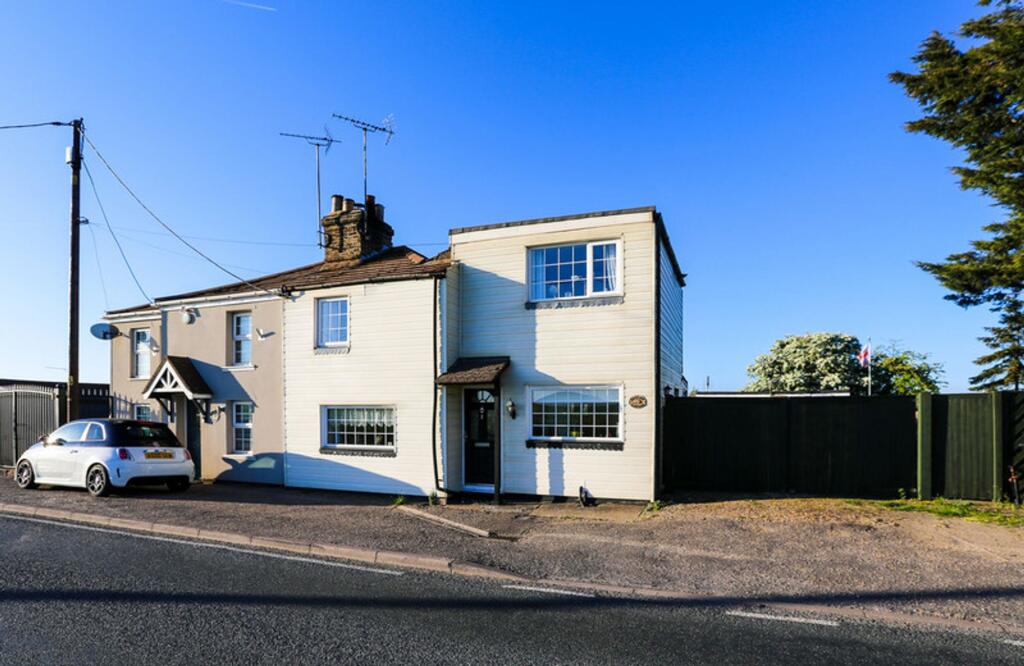
House for sale, 77 m²
Southend-on-Sea
3 bedrooms·1 bathroom
420.143 €
5.456 €/m²
Listed Sep 11, 2026
About this listing
GUIDE PRICE £350,000 - £375,000Set in a desirable semi-rural location on the outskirts of Rayleigh, this two-bedroom semi-detached cottage-style home enjoys uninterrupted views across open farmland to the rear, offering a peaceful and private setting. Requiring modernisation throughout, the property presents an excellent opportunity for buyers looking to update and personalise a home to their own taste.
The ground floor accommodation comprises an entrance hall leading into a lounge, opening through to a dining area. A farmhouse-style kitchen provides the heart of the home and flows into a sun lounge, ideally positioned to take in the surrounding countryside views.
To the first floor, the property offers two well-proportioned bedrooms, a study ideal for home working, a family bathroom, and a separate WC.
Externally, the property sits on a generous plot measuring approximately 165ft in width by 77ft in depth, and benefits from a range of outbuildings offering excellent storage or potential for further use (subject to planning). To the side, double gates open onto a courtyard providing ample off-street parking for multiple vehicles.
Conveniently located just outside Rayleigh, the property is within easy reach of local amenities, shopping facilities, and leisure options. Rayleigh’s mainline train station offers direct access to London Liverpool Street in approximately 43 minutes, making it an attractive option for commuters. The A127 and A130 are also within close proximity, providing excellent road links.
Offering significant potential and no onward chain, this property is ideal for those seeking a project in a sought-after countryside setting.
EPC Rating: E
ENTRANCE HALL
Composite entrance door leading into an entrance lobby with stairs rising to the first floor. Door opening into:
LOUNGE
3.51m x 5.36m
Double glazed Georgian style window to front, part beamed to walls and ceiling, oak flooring, feature brick fireplace with log burner, radiator, power points, wall light points, opening into:
DINING AREA
2.74m x 5.13m
Double glazed Georgian style window to rear, window to side, oak flooring, part beamed to walls and ceiling.
L SHAPED KITCHEN
3.38m x 5.13m
Georgian style windows to rear and side aspects, stable door leading into a sun lounge. Farmhouse style units to both base and eye level, tiled work tops, 1.25 stainless steel sink unit, double oven, space and plumbing for washing machine, under stairs cupboard.
SUN LOUNGE
2.24m x 4.5m
UPVC double glazed windows to rear and side aspect with views over open farmland, laminate flooring.
SPLIT LEVEL LANDING
Power points, radiator.
W.C.
Double glazed window to rear, laminate flooring, full tiled walls, low level WC.
MASTER BEDROOM
3.12m x 3.18m
Double glazed Georgian style window to front aspect, power points, built in cupboards, laminate flooring, power points, radiator.
BEDROOM TWO
2.54m x 2.9m
Double glazed Georgian style window to front aspect, built in mirror fronted wardrobe with sliding door, laminate flooring.
STUDY
1.5m x 1.8m
Double glazed Georgian window to rear with views over open farmland, power point, radiator.
BATHROOM
2.03m x 2.52m
Double glazed Georgian style window to rear, corner shower cubicle, panelled bath, pedestal wash hand basin, low level WC, fitted double cupboard, access to loft space.
OUTSIDE
The property occupies a generous plot measuring approximately 165’ x 77’ and benefits from courtyard access via double gates. There are several outbuildings, including a brick-built unit measuring around 19’5” x 19’1”, complete with power and lighting. Additional wooden outbuildings are present but would benefit from modernisation.
The grounds feature a variety of garden areas, including a lawn with established shrub borders, along with a dedicated section previously used for growing vegetables, similar to an allotment area. The rear aspect enjoys panoramic views over open farmland.
To the front of the property there is off street parking.
What's included
Garden
Parking
TypeCottage
Living Area77 m²
Bedrooms3
Bathrooms1
Energy ClassE
HeatingAsk Agent
Location
Map loading soon
Neighborhood data on demand
Nearby essentials will load when this section comes into view.
Listed on
Mortgage calculator
Estimated monthly payment
2.080 €/mo
Down payment10 % · 42.014 €
42.014 €378.129 € loan
Term
Total repayable624.108 €
Interest rate4.40 %
Representative estimate · Landomo is not a mortgage broker. · Rates updated April 2026