House for sale
Leicester
356.214 €
Listed Oct 5, 2026
About this listing
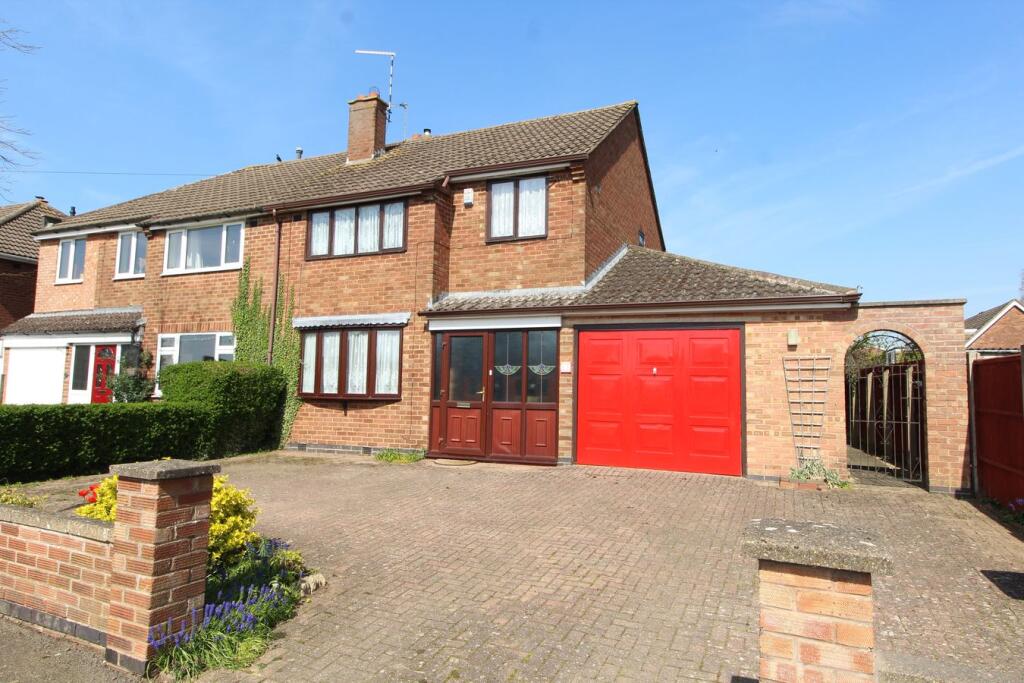
"This traditional three bedroom semi-detached property is ideally located for both John Wycliffe Primary School and Lutterworth High School. Having just been redecorated/carpeted throughout, the light and airy accommodation comprises of an entrance porch, entrance hall, lounge, dining room, refitted kitchen and cloakroom. To the first floor, there are two double bedrooms, a further single bedroom, shower room and separate w.c. Outside, the block paved frontage provides ample off road parking and leads to an oversized single garage. Whilst to the rear, the extensive garden is separated into two areas which are both laid mainly to lawn with well stocked flower and shrub planted borders, mature trees and hedgerow boundaries. Early viewing is highly recommended."
Entrance Porch
Obscure uPVC double glazed entrance door with obscure uPVC double glazed side panels to front aspect, internal timber and obscure glazed door with obscure glazed side panel to:
Entrance Hall
Stairs rising to first floor,, understairs storage cupboard, radiator, communicating doors.
Dining Room 3.65m (12') x 3.41m (11'2")
Sealed unit double glazed window to rear aspect, coving to ceiling, radiator, opening into:
Lounge 3.65m (12') x 3.61m (11'10")
Sealed unit double glazed window to front aspect, coving to ceiling, feature fireplace with stone effect inset/hearth and timber surround incorporating gas coal effect fire.
Breakfast Kitchen 4.05m (13'3") x 2.42m (7'11")
Refitted with a range of wall and base level units, work surfaces over, stainless steel sink and drainer unit with mixer tap, tiling to water sensitive areas, appliance spaces for electric cooker with chimney style extractor hood over, washing machine and undercounter fridge, breakfast bar, radiator, two sealed double glazed windows to rear aspect, timber and glazed door to:
Rear Lobby
Communicating doors to garden, cloakroom and garage.
Cloakroom
Fitted suite comprising low level flush w.c., and wash hand basin. obscure sealed unit double glazed window to rear aspect.
Landing
Sealed unit double glazed window to side aspect, loft access, built in linen storage cupboard, communicating doors.
Bedroom One 3.66m (12') x 3.39m (11'1")
Sealed unit double glazed window to front aspect, radiator, built in wardrobes.
Bedroom Two 3.39m (11'1") x 3.36m (11')
Sealed unit double glazed window to rear aspect, radiator, built in wardrobes.
Bedroom Three 2.58m (8'6") x 2.20m (7'3")
Sealed unit double glazed window to front aspect, radiator, stairwell bulkhead.
W.C.
Low level flush w.c., obscure sealed unit double glazed glazed window to rear aspect.
Shower Room
Refitted white suite comprising wash hand basin with vanity storage, walk in shower enclosure with electric 'Mira' shower, aqua boarding to walls, radiator, obscure sealed unit double glazed window to rear aspect.
Garden
Occupying a generous plot. To the front of the property, there is a block paved driveway providing off road parking for several vehicles, leading to the oversized single garage.
Gated side access leads to the extensive rear garden which is separated into two areas, the first area includes a lawn area, paved patio and well stocked flower/shrub planted borders. A hedgerow with archway leads to the second garden area which is enclosed by hedgerow boundaries and laid mainly to lawn with a useful timber storage shed.
Oversized Garage
With up and over door, power and light connected, wall mounted gas central heating combination boiler (installed February 2024).
Miscellaneous
Harborough District Council
Council Tax Band C
£2,112.33
What's included
Garden
Parking
TypeSemi-detached house
HeatingGas
Location
Map loading soon
Neighborhood data on demand
Nearby essentials will load when this section comes into view.
Listed on
Mortgage calculator
Estimated monthly payment
1.764 €/mo
Down payment10 % · 35.621 €
35.621 €320.593 € loan
Term
Total repayable529.144 €
Interest rate4.40 %
Representative estimate · Landomo is not a mortgage broker. · Rates updated April 2026