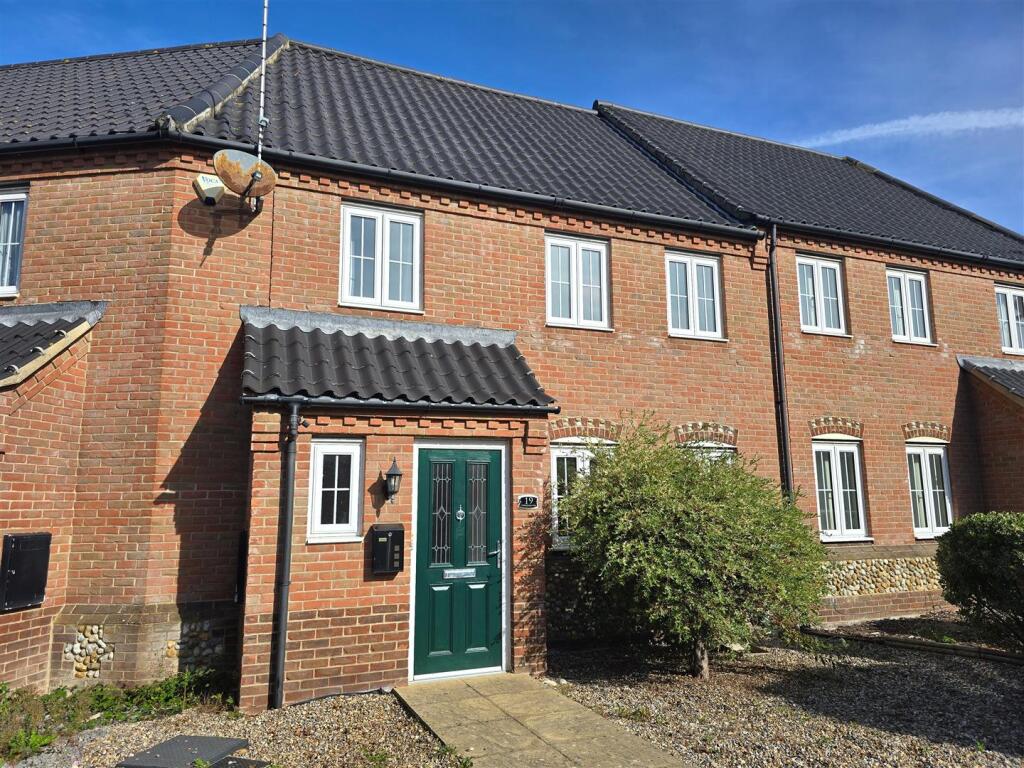
House for sale
Norwich
3 bedrooms·2 bathrooms
247.408 €
Listed Sep 21, 2026
About this listing
With a driveway & garage to rear and a garden, Aldreds are pleased to offer this well presented spacious modern three bedroom house sitting in Hemsby. On the ground floor there is an entrance hall, lounge, kitchen/dining room and a ground floor cloakroom. On the first floor there is a landing, master bedroom with ensuite shower room, two further bedrooms and a family bathroom. Oil underfloor heating on the ground floor and oil central heating through radiators on the first floor. Sealed unit double glazing.
Entrance Hall - Stairs to landing, under stair cupboard, door to front
Lounge - 4.46 x 3.83 (14'7" x 12'6") - Two double glazed windows to front aspect
Cloakroom - Low level WC, hand basin, opaque double glazed window to front aspect
Kitchen/Diner - 4.92 x 2.51 (16'1" x 8'2") - Base & wall units with worktops, double glazed French doors to rear, double glazed window to rear aspect, electric hob, electric oven, plumbing for washing machine, integrated fridge, integrated freezer, inset ceiling lights, wall mounted oil boiler in cupboard, wink with drainer
Landing - Loft access, storage cupboard
Master Bedroom - 3.26 plus recess x 3.1 (10'8" plus recess x 10'2") - Built in wardrobe, double glazed window to front aspect, radiator
Ensuite Shower Room - Shower in cubicle, hand basin, low level WC, part tiled walls
Bedroom 2 - 2.96 plus recess x 2.7 (9'8" plus recess x 8'10") - Built in wardrobe, double glazed window to rear aspect, radiator
Bedroom 3 - 2.75 x 2.1 (9'0" x 6'10") - Built in wardrobe, double glazed window to front aspect, radiator
Bathroom - Panel bath, hand basin, low level WC, part timed walls, opaque double glazed window to rear aspect, radiator, inset ceiling lights
Outside - To the front there is a shingle garden with bushes & shrubs, pathway to front door. To the rear there is a paved and decked garden with shingle bed. Oil tank
Tenure - Freehold
Services - Mains water, electricity, drainage
Council Tax - Band B
Location - Hemsby is a coastal village approximately 7 miles north of Great Yarmouth. There is a variety of shops, post office, medical centre, first school with older children attending the middle and high schools in Martham, a school bus service link, regular bus service to and from Great Yarmouth. The beaches are one of the major draws of Hemsby, with miles of sandy coastline. Large sand dunes form a natural barrier between the beach and the village behind it. Hemsby is split into two parts: Hemsby Village and Hemsby Beach. Hemsby Village is mainly the residential area located about a mile inland. Kingway is an area of the village which includes a SPAR shop, hairdressers and Chinese restaurant. This is also the main location for buses into Great Yarmouth and Martham. The tourist-based part of the village lies along Beach Road and is commonly known as Hemsby Beach.
Directions - From the Yarmouth office head north along the A149 Caister Road, continue past the Yarmouth Stadium, at the roundabout turn left onto the Caister Bypass, continue over the next roundabout into Jack Chase Way, continue over the next roundabout into Scratby Road, continue into Yarmouth Road, turn left staying on Yarmouth Road, continue over the crossroads with The Street into Waters Lane, turn right into Stable Field Way, continue straight ahead, as the road bears round to the right the property can be found on the left hand side after a short distance.
Ref Y12858/09/26 -
What's included
Garden
Garage
TypeTerraced house
Bedrooms3
Bathrooms2
HeatingOil
Location
Map loading soon
Neighborhood data on demand
Nearby essentials will load when this section comes into view.
Listed on
Mortgage calculator
Estimated monthly payment
1.225 €/mo
Down payment10 % · 24.741 €
24.741 €222.667 € loan
Term
Total repayable367.515 €
Interest rate4.40 %
Representative estimate · Landomo is not a mortgage broker. · Rates updated April 2026