House for sale
Redhill
5 bedrooms·2 bathrooms
814.427 €
Listed Sep 8, 2026
About this listing
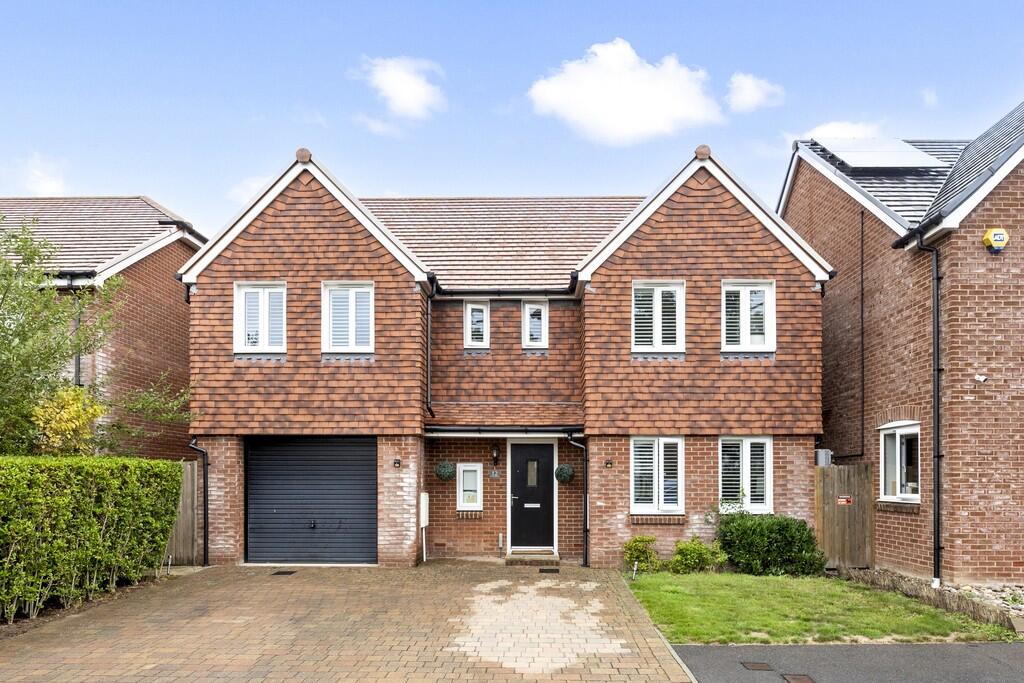
A detached five bedroom family home situated in a small close of four houses. Running alongside the close is a meandering path that provides a pleasant walk and offers short cuts to the doctor's surgery and village centre. At the front of the property is a wide drive providing off the road parking for several vehicles and this leads to the integral garage. The good size hall leads a magnificent kitchen/dining room running the full width of the house with the kitchen having numerous integrated appliance and there is plenty of space for a large dining table. There are two sets of double opening doors leading to the garden. A good sized living room has an outlook to the front and there is a cloakroom. A turning staircase leads to a very generous landing which gives access to five bedrooms with the main bedroom having an en-suite shower and there is also a family bathroom. Windows have been fitted with shutters and there is a pleasant rear garden which has a patio adjacent the property, a large shingled seating area and several areas of lawn.
Covered Entrance Canopy
Front door with double glazed insert, leading to:
Hall
Understairs cupboard with double glazed window, covered radiator.
Cloakroom
WC, wash hand basin with mixer tap, radiator.
Living Room
Aspect to the front with two double glazed windows both with fitted shutters, radiator.
Kitchen/Dining Room
A magnificent room running the full width of the property with a clearly defined dining area with twin double glazed double opening doors both with fitted shutters leading to the garden, two radiators. The kitchen comprises worksurface with inset sink unit having mixer tap, integrated washing machine and dishwasher, further matching worksurface with inset four ring gas hob with stainless steel extractor over and extractor hood, further worksurface with base cupboards and drawers beneath, integrated fridge/freezer, eye-level cupboards, concealed gas fired boiler, double glazed window with fitted shutters.
Galleried Landing
Painted wooden balustrade over stairwell, two double glazed windows with fitted shutters, covered radiator, access to roof space, linen cupboard.
Main Bedroom
Two double glazed windows with fitted shutters, radiator, thermostat for heating, door to:
En-suite Shower
Tiled shower cubicle with mixer shower, pedestal wash hand basin with mixer tap, w.c., chrome heated towel rail, double glazed window, extractor fan.
Bedroom Two
Double glazed windows with fitted shutters, radiator.
Bedroom Three
Double glazed windows with fitted shutters, radiator.
Bedroom Four
Double glazed windows with fitted shutters, radiator.
Bedroom Five
Double glazed windows with fitted shutters, radiator.
Family Bathroom
Suite comprising: panelled bath with mixer tap and electric mixer shower with fitted glazed screen, tiled shower cubicle with mixer shower, pedestal wash hand basin with mixer tap, chrome heated towel rail, linen cupboard, double glazed window, extractor fan.
Outside
To the front of the property is a brick paved double width drive providing off the road parking for two vehicles. This leads to:
Integral Garage
Up and over door, power and light.
Rear Garden
Adjacent the property is a good sized patio which leads to an area mainly laid to lawn. There is then several steps leading to a raised shingled seating area with an additional area of lawn to the side.
What's included
Garden
Parking
Key Stats
Key Stats
TypeDetached house
Bedrooms5
Bathrooms2
HeatingAsk Agent
Location
Map loading soon
Neighborhood data on demand
Nearby essentials will load when this section comes into view.
Listed on
Mortgage calculator
Estimated monthly payment
4.033 €/mo
Down payment10 % · 81.443 €
81.443 €732.984 € loan
Term
Total repayable1.209.801 €
Interest rate4.40 %
Representative estimate · Landomo is not a mortgage broker. · Rates updated April 2026