House for sale
Chorley, The Hedgerows, Clayton-le-Woods
4 bedrooms·2 bathrooms
459.784 €
Listed Oct 5, 2026
About this listing
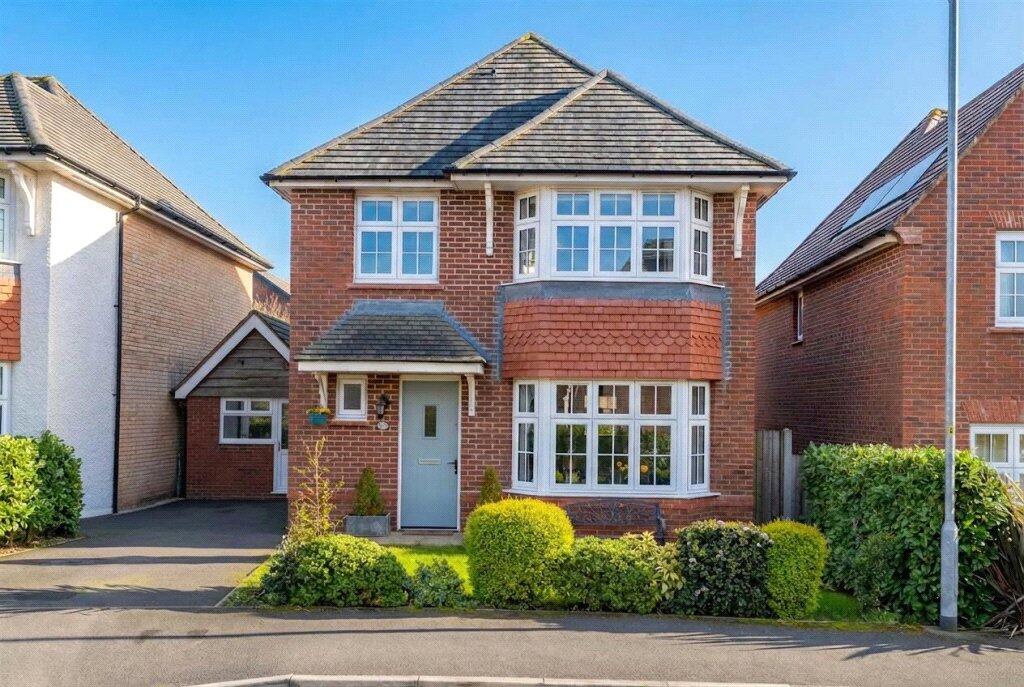
An exciting opportunity to purchase this extended four bedroom detached Redrow home on a much desirable development on the outskirts of Leyland close to main motorway networks and Cuerden Valley Park. This spacious and modern home benefits from a south facing rear garden and a superb living space. The current owner has completed many upgrades to the property throughout, whilst also extending/fully converting the garage into accommodation that offers flexibility of use plus the practicality of gaining a spacious utility room. Greeted by a spacious entrance hallway, a beautiful lounge with feature bay window, impressive open plan kitchen diner/family room with bi-folding doors opening onto the rear garden, utility room with external access to front and rear, downstairs WC adjacent to a spacious sitting room with bi-folding doors. To the first floor are four well presented bedrooms including a lovely master bedroom with fitted wardrobes and access to an en-suite shower room. Continuing on the first floor is a modern family bathroom. Externally, the enclosed rear garden has been tastefully landscaped with low maintenance in mind and provides the perfect space to relax or entertain. To the front is an attractive garden with established borders and a driveway providing ample off road parking. The property also benefits from solar panels, helping to reduce energy bills. A viewing is essential in order to appreciate all that this fabulous home has to offer.
Please note that an AML fee is chargeable to the buyer once an offer is accepted to cover the cost of carrying out the required identity and anti-money laundering checks. Once these checks have been completed, the fee cannot be refunded, even if the property purchase does not go ahead.
Entrance Hallway
Composite double glazed external door, UPVC double glazed window to front and one to side, radiator, stairs leading to first floor, under stair storage.
Lounge
UPVC double glazed bay window to front, radiator.
Kitchen Diner
UPVC double glazed bi-folding doors opening onto the rear garden. Wall and base units with complementary granite worktops, four ring gas hob, stainless steel extractor fan, integrated double electric oven, integrated dishwasher, integrated fridge/freezer, contemporary style radiator, down lights to ceiling.
Utility Room
UPVC double glazed door to front, UPVC double glazed window to front, UPVC double glazed door to side leading out to the rear garden, space for washing machine and tumble dryer, radiator, extractor fan.
Downstairs WC
Low flush WC, wash hand basin, tiled splash back, radiator, extractor fan.
Sitting Room
UPVC double glazed bi-folding doors opening onto the rear garden, radiator, down lights to ceiling, loft access.
Landing
UPVC double glazed window to side, loft access, storage cupboard.
Bedroom One
UPVC double glazed bay window to front, radiator, fitted wardrobes with mirror sliding doors.
En-suite
UPVC double glazed window to side, low flush WC, wash hand basin, double enclosed shower, fully tiled walls, extractor fan, chrome heated towel rail, shaving point.
Bedroom Two
UPVC double glazed window to rear, radiator.
Bedroom Three
UPVC double glazed window to rear, radiator.
Bedroom Four
UPVC double glazed window to front, radiator.
Bathroom
UPVC double glazed window to side, low flush WC, wash hand basin, panelled bath with shower over, part tiled walls, chrome heated towel rail, part tiled walls, extractor fan, shaving point.
Outside
To the front of the property is mainly laid to lawn with an attractive low shrub border. Driveway providing ample off road parking. The rear garden is mainly laid with Indian sandstone paving with a feature rear gabion wall. Decorative borders and a pergola provides shade that is one or many seating areas.
What's included
Garden
Parking
TypeDetached house
Bedrooms4
Bathrooms2
HeatingAsk Agent
MunicipalityChorley
Location
Map loading soon
Neighborhood data on demand
Nearby essentials will load when this section comes into view.
Listed on
Mortgage calculator
Estimated monthly payment
2.277 €/mo
Down payment10 % · 45.978 €
45.978 €413.806 € loan
Term
Total repayable682.993 €
Interest rate4.40 %
Representative estimate · Landomo is not a mortgage broker. · Rates updated April 2026