House to rent
Blaby, Braunstone
3 bedrooms·1 bathroom
1.593 €/mo
Listed Oct 5, 2026
About this listing
ENTRANCE HALL
CLOAKROOM/WC With a low level WC and wash hand basin.
LIVING ROOM 11' 6 (Max) " x 16' 1 (Max) " (3.51m x 4.9m) Having doors giving access to the dining room.
DINING ROOM 8' 4" x 8' 11" (2.54m x 2.72m) With doors giving access to the rear garden.
KITCHEN 9' 0" x 8' 4" (2.74m x 2.54m) Having been recently re fitted to a high standard with stainless steel four ring gas hob, electric oven and extractor fan.
LANDING With a built in cupboard housing the gas central heating boiler.
BATHROOM Having been recently been re fitted to a high standard with a three piece white suite comprising P shape panelled bath, wash hand basin and low level WC.
BEDROOM 9' 7 (Plus Recess) " x 12' 1" (2.92m x 3.68m) With built in wardrobe.
BEDROOM 10' 10" x 10' 4" (3.3m x 3.15m) With built in wardrobe.
BEDROOM 7' 5" x 8' 3" (2.26m x 2.51m)
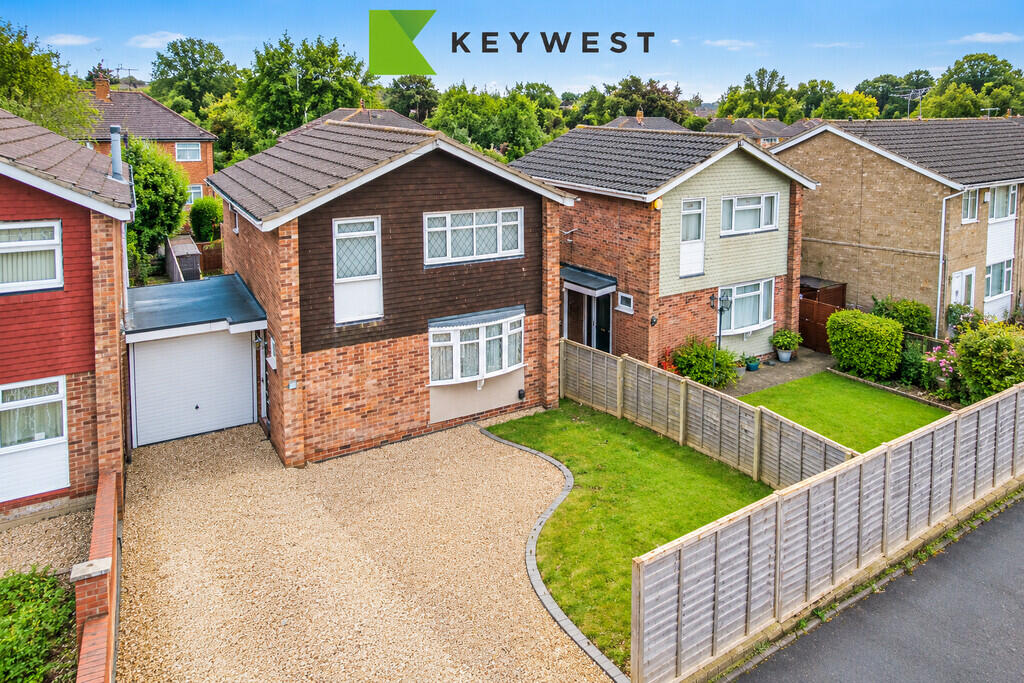
CARPORT Accessed via a lockable garage door to the side of the property.
GARAGE A single brick built garage with metal up and over door with power connected, perfect for additional kitchen appliances, fridge, freezer's etc.
OUTSIDE With a driveway to the front providing off road parking for 2-3 cars and leading to the car port. In addition, there is an enclosed garden to the rear being mainly laid to lawn with paved patio area.
What's included
Garden
Garage
TypeDetached house
Bedrooms3
Bathrooms1
HeatingGas Central
Deposit1.838 €
MunicipalityBlaby
Location
Map loading soon
Neighborhood data on demand
Nearby essentials will load when this section comes into view.