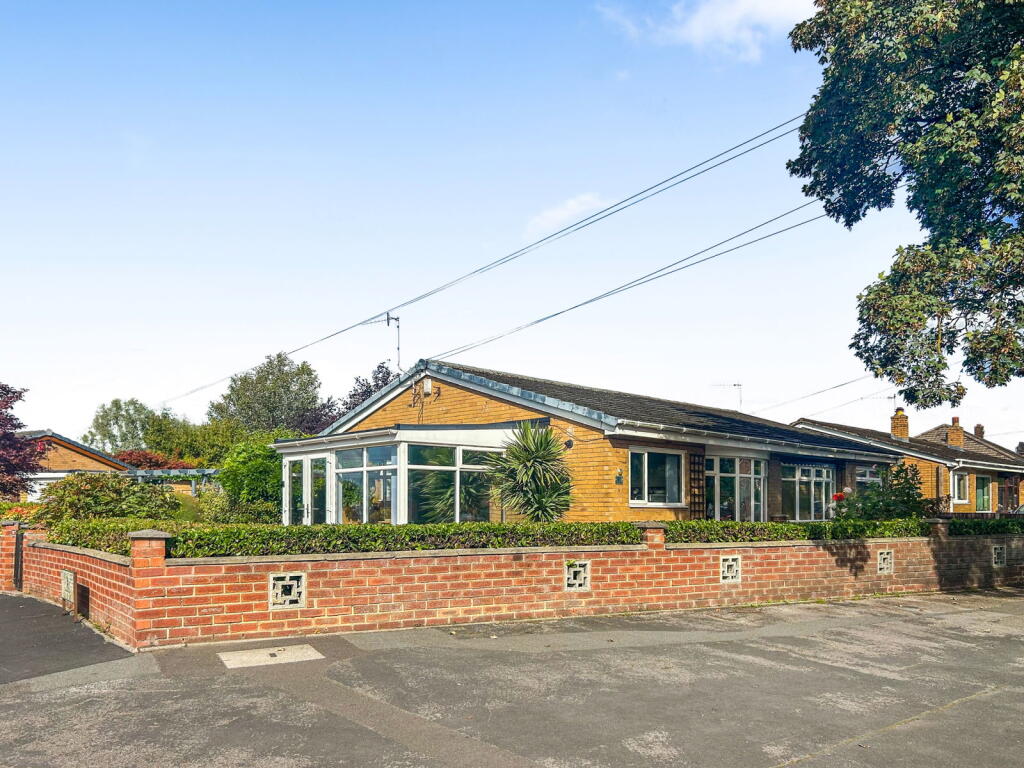
House for sale
Stoke-on-Trent
2 bedrooms·1 bathroom
259.679 €
Listed Oct 3, 2026
About this listing
Situated on a fantastic corner plot in the highly desirable location of Weston Coyney, this attractive semi-detached bungalow is an excellent choice for those searching for convenient single story living. Having been lovingly cared for over the years by the current vendors, the bungalow presents a wonderful opportunity for its next owners to make it their own. The accommodation is well laid out and briefly comprises of: Conservatory, Modern Fitted Kitchen (with integrated appliances), Spacious Lounge, Two Bedrooms & Wet Room/WC. The property benefits from gas central heating with a combination boiler and UPVC double glazing providing warmth and energy efficiency all year round. Externally the property is nestled on a large corner plot, it features a Driveway, Detached Garage and beautiful gardens to the front, side and rear. Fantastic location, within easy distance of Longton Town Centre with all of its shops, pubs, restaurants and amenities. Well performing schools are also close by. The A50/A500 are both a short drive away. A viewing is essential. You will not be disappointed! Please Quote Ref: JS0462
Conservatory - 3.28m x 3.25m (10'9" x 10'8")
UPVC double glazed windows and entrance doors, radiator and UPVC double glazed door leading into:
Hallway
Opening into the Lounge and Kitchen.
Kitchen - 3.4m x 2.39m (11'2" x 7'10")
Modern kitchen fitted with a variety of matching wall and base units, sink and drainer unit with mixer tap, four ring gas hob with extractor over, electric oven, plumbing for an automatic washing machine and dryer, wall mounted combination boiler and space for a fridge freezer.
Lounge - 4.8m x 3.56m (15'9" x 11'8")
UPVC double glazed bay window and radiator. Door into:
Inner Hall
Doors leading into:
Bedroom One - 3.73m x 2.77m (12'3" x 9'1")
Fitted wardrobes, radiator and UPVC double glazed window.
Bedroom Two - 2.97m x 2.79m (9'9" x 9'2")
Radiator and UPVC double glazed sliding patio door leading out to the rear garden.
Wet Room/WC - 2.06m x 1.6m (6'9" x 5'3")
Attractive tiled Wet Room comprising of: Shower, wash basin, WC, heated towel rail, non slip flooring and UPVC double glazed window.
Exterior
The property sits on a large corner plot. It has been beautifully landscaped for ease of maintenance. It features lawn areas, pebbled patio areas and an allotment area. There is also plenty of space for seating and a pergola or similar.
Driveway/Detached Garage
Driveway parking leads to a detached garage. The garage has an up and over door, power and light and is currently used for storage. The bungalow also benefits from an EV car charging point.
Services
Mains gas, electricity, water and drainage connected.
Ultrafast broadband is believed to be available in the area. Please contact your provider to confirm.
Council Tax Band: B (Stoke-on-Trent City Council.
EPC Rating: TBC
Tenure: Freehold.
Important Information on Anti-Money Laundering
We are required by law to conduct Anti-Money Laundering checks on all parties involved in the sale or purchase of a property. We take the responsibility of this seriously in line with HMRC guidance in ensuring the accuracy and continuous monitoring of these checks. Our partner, Move Butler, will carry out the initial checks on our behalf. They will contact you and where possible, a biometric check will be sent to you electronically only once your offer has been accepted.
As an applicant, you will be charged a non-refundable fee of £30 (inclusive of VAT) per buyer for these checks. The fee covers data collection, manual checking, and monitoring. You will need to pay this amount directly to Move Butler and complete all Anti-Money Laundering checks before your offer can be formally accepted.
Disclaimer
The agent and its Clients give notice that: they have no authority to make or give any representations or warranties in relation to the property. These particulars do not form part of any offer or contract and must not be relied upon as statements or representations of fact. Any areas, measurements or distances are approximate. The text, photographs and plans are for guidance only and are not necessarily comprehensive. It should not be assumed that the property has all necessary Planning, Building Regulation or other consents, and the agent has not tested any services, equipment, or facilities. Purchasers must satisfy themselves by inspection or otherwise. The agent is a member of The Property Ombudsman scheme and subscribes to The Property Ombudsman Code of Practice.
What's included
Garage
Parking
TypeSemi-detached house
Bedrooms2
Bathrooms1
HeatingGas, Double Glazing
Location
Map loading soon
Neighborhood data on demand
Nearby essentials will load when this section comes into view.
Listed on
Mortgage calculator
Estimated monthly payment
1.286 €/mo
Down payment10 % · 25.968 €
25.968 €233.711 € loan
Term
Total repayable385.744 €
Interest rate4.40 %
Representative estimate · Landomo is not a mortgage broker. · Rates updated April 2026