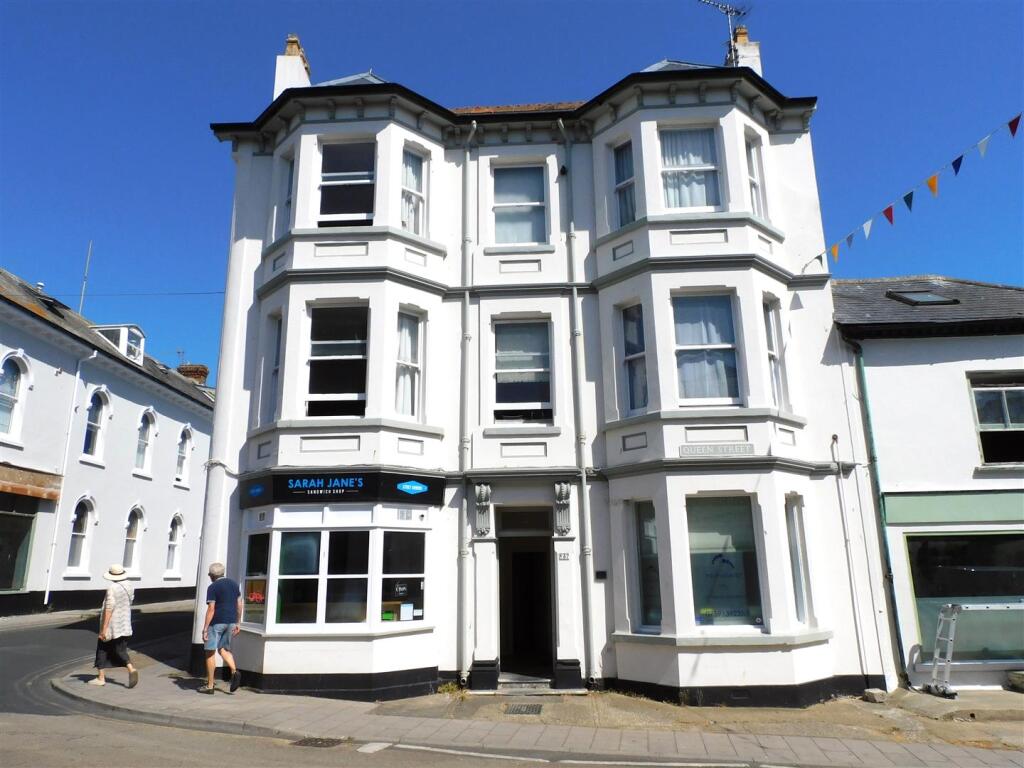
3-bed apartment for sale
Exeter
3 bedrooms·1 bathroom
262.192 €
Listed Aug 25, 2026
About this listing
This is a very attractive two/three bedroom, first and second floor maisonette located in a prime town centre location close to all local shops and short walk to the popular beach front.
The property is well presented throughout whilst benefitting from period features including sash windows,picture rails and a feature stained glass window on the landing area. The property is accessed via its own private front door from Queen Street and also benefits from gas fired central heating.
The very spacious accommodation includes a living room, dining room/bedroom three, modern kitchen, family bathroom and separate cloakroom, two further double bedrooms.
In summary, the property would make an ideal first time purchase, second home/'lock up and leave' or indeed permanent residence.
The Accommodation -
Ground Floor - Front door from covered entrance on Queen Street leading to
Hallway - Stairs rising to first floor
First Floor -
Split Level Landing - With feature stained glass window, radiator, stair rising to second floor, door leading to
Living Room - 5.723 x 3.530 (18'9" x 11'6") - With aspect to the front, fireplace with tiled surrounds, range of built in cupboards. Two radiators.
Dining Room/Bedroom Three - 5.930 x 3.819 (19'5" x 12'6") - With aspect to the front, feature period fireplace with surround, hearth and mantel over. Built in storage cupboards, fitted shelving and radiator.
Kitchen - 3.585 x 2.131 (11'9" x 6'11") - Aspect to the front, fitted with range of units comprising work surfaces, drawer units, cupboard units, eye level wall units, china display cabinets, built in oven and hob, space for fridge. Single drainer sink unit.
Cloakroom - Fitted with low level WC, inset wash hand basin with cupboards below and tiled surrounds.
Second Floor -
Landing - Access to loft space with potential to convert subject to the required consents and permissions, window to side, storage cupboard, door leading to
Bedroom One - 6.336 x 3.639 (20'9" x 11'11") - Aspect to the front, radiator
Bedroom Two - 4.982 x 3.849 (16'4" x 12'7") - Aspect to the front, radiator.
Bathroom - 4.192 x 2.155 (13'9" x 7'0") - Fitted with white suite comprising panelled bath with hand rail and shower over, low level WC, wash hand basin, heated towel rail, tiled surrounds.
Tenure - Leasehold - We are advised the property enjoys the remainder of a 999 year lease from 29/9/1979 with approximately 952 years to run.
Annual Service Charge - Circa £1,000 per annum
Key Stats
Key Stats
Bedrooms3
Bathrooms1
SubtypeStandard flat
HeatingAsk Agent
Location
Map loading soon
Neighborhood data on demand
Nearby essentials will load when this section comes into view.
Listed on
Mortgage calculator
Estimated monthly payment
1.298 €/mo
Down payment10 % · 26.219 €
26.219 €235.973 € loan
Term
Total repayable389.477 €
Interest rate4.40 %
Representative estimate · Landomo is not a mortgage broker. · Rates updated April 2026