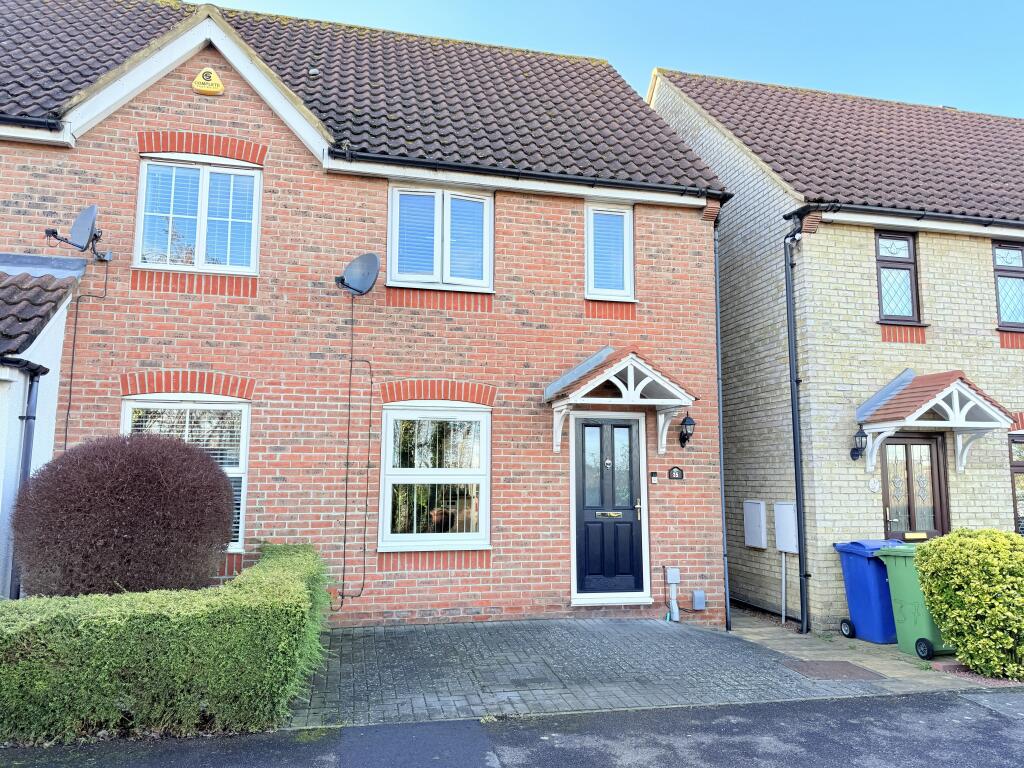
House for sale
Romford
2 bedrooms·1 bathroom
448.860 €
Listed Nov 10, 2026
About this listing
LOCATION, SETTING & LIFESTYLE
Owen Lyons are delighted to offer for sale this beautifully presented two-bedroom semi-detached home, enviably positioned directly overlooking the Warren Gorge Nature Reserve. Enjoying open outlooks and a peaceful setting, this property offers a rare opportunity to combine modern living with scenic surroundings.
The home has been thoughtfully upgraded throughout and would suit first-time buyers, downsizers, or investors alike. Internally, the ground floor comprises a welcoming entrance, a separate and well-proportioned lounge, and a stylish refitted kitchen finished with sleek high-gloss base and wall units.
To the first floor, there are two generous double bedrooms, with both benefiting from fitted wardrobe space, alongside a contemporary family bathroom.
Externally, the property enjoys a private and unoverlooked rear garden measuring approximately 42ft in depth, designed for low-maintenance living with artificial lawn and a garden summer house. Further benefits include two allocated parking spaces.
Ideally located, the property is within close proximity to Chafford Hundred mainline railway station and just a short walk from the well-regarded Warren Primary School, making it an excellent choice for commuters and families alike
Accommodation Comprises:-
GROUND FLOOR
Entrance Hallway
Radiator, stairs leading up to the first floor
Living Room
14'8 (4.47) x 10'3 (3.12)
Double glazed windows to front, radiator
Kitchen
8'3 (2.52) x 13'3 (4.04)
Double glazed window to rear, radiator, matching base level and wall mounted units, partly tiled walls,
storage cupboard, recently installed a new boiler, stainless sink and drainer, inset gas hob, separate
oven, overhead extractor hood, space for freestanding fridge/freezer, plumbing for washing machine
FIRST FLOOR
Landing
Stairs down to the ground floor, loft access, radiator, storage cupboard
Bedroom One
10'11 (3.33) x 10'2 (3.10)
Two double glazed windows to front, radiator, built in wardrobes
Bedroom Two
10'3 (3.12) x 7'2 (2.18)
Double glazed windows to rear, radiator, built in wardrobes
Bathroom/wc
Obscure double glazed window to rear, tiled walls, tiled flooring, low flush wc, spotlights to ceiling, bath
with mixer taps and overhead shower, hand wash basin
EXTERIOR
Front Garden
Blocked paved frontage
Rear Garden
Approximately 47ft in depth, garden summer house, decking area, side access, Astro turf lawn area
GENERAL INFORMATION The below information has been supplied by the Vendor and we recommend that this be checked by your Solicitor before entering into any purchase commitment
VIRTUAL TOUR Owen Lyons virtual tour of this property can be provided on request. Please contact the office for further information.
COUNCIL TAX BAND C , 2026/27 Approx. £2004.16 Per Annum
Tenure Freehold
VIEWING By appointment via Owen Lyons Estate Agents, Tel: .
MORTGAGE ADVICE Owen Lyons introduces to Susan Bray of SJB Financial Ltd, Susan will see you in her office or visit you after work at your home, ask our agent for Susan's details
AGENTS NOTE 1. We have been advised by the Vendor that all the heating equipment and appliances mentioned within these particulars were functional at the time of our inspection. However, due to Owen Lyons Estate Agents not being professionally qualified in this field, we would recommend that they are thoroughly tested by a specialist (i.e. Gas Safe registered) before entering into any purchase commitment.
2. Although our vendor/s has advised us that all fixtures, fittings and chattels mentioned within these details will remain, we strongly recommend verification by a solicitor before entering into any purchase commitment.
3. Floorplans-where included may not be to scale and accuracy is not guaranteed.
4. Photographs are taken using a 10-22mm Wide angled lens and I Phones.
Photography Disclaimer
To present our properties in the best possible light, we use AI-assisted image enhancement on our photographs. This technology is used solely to improve image quality, including sharpening photographs and enhancing the natural appearance of the sky and lighting.
We do not use AI to alter the size, layout, condition, or features of a property, nor do we add or remove permanent fixtures or defects. All photographs remain a fair and accurate representation of the property being marketed.
5. Property title Plan Disclaimer: This plan is provided by we endeavour to make our particulars as accurate as possible but as this has been provided by a third party we recommend that you verify via your solicitor
6. Referral Fees - Please note a referral fee of up to £360.00 including VAT per transaction will be received from any referred solicitor upon completion. If Owen Lyons have introduced Susan Bray of SJB Financial Ltd an introducer fee of 30% of the net initial commissions received by the Advisor from any life office, mortgage lender or client for business transacted on behalf of the introduced customer. The Introducer's remuneration becomes due upon receipt of cleared funds by the Advisor.
7. Leasehold Information - The information relating to lease terms, ground rent, and service charges has been provided by the vendor and is believed to be accurate at the time the property was listed. However, these details have not been independently verified by us. Prospective purchasers are advised that ground rent and service charges may be subject to change and should rely on their legal representative to confirm all details, including any review periods, increases, and associated costs, as part of the conveyancing
ADDITIONAL NOTES Draft details Awaiting Vendors Approval
What's included
Garden
Parking
TypeSemi-detached house
Bedrooms2
Bathrooms1
HeatingAsk Agent
Location
Map loading soon
Neighborhood data on demand
Nearby essentials will load when this section comes into view.
Listed on
Mortgage calculator
Estimated monthly payment
2.223 €/mo
Down payment10 % · 44.886 €
44.886 €403.974 € loan
Term
Total repayable666.765 €
Interest rate4.40 %
Representative estimate · Landomo is not a mortgage broker. · Rates updated April 2026