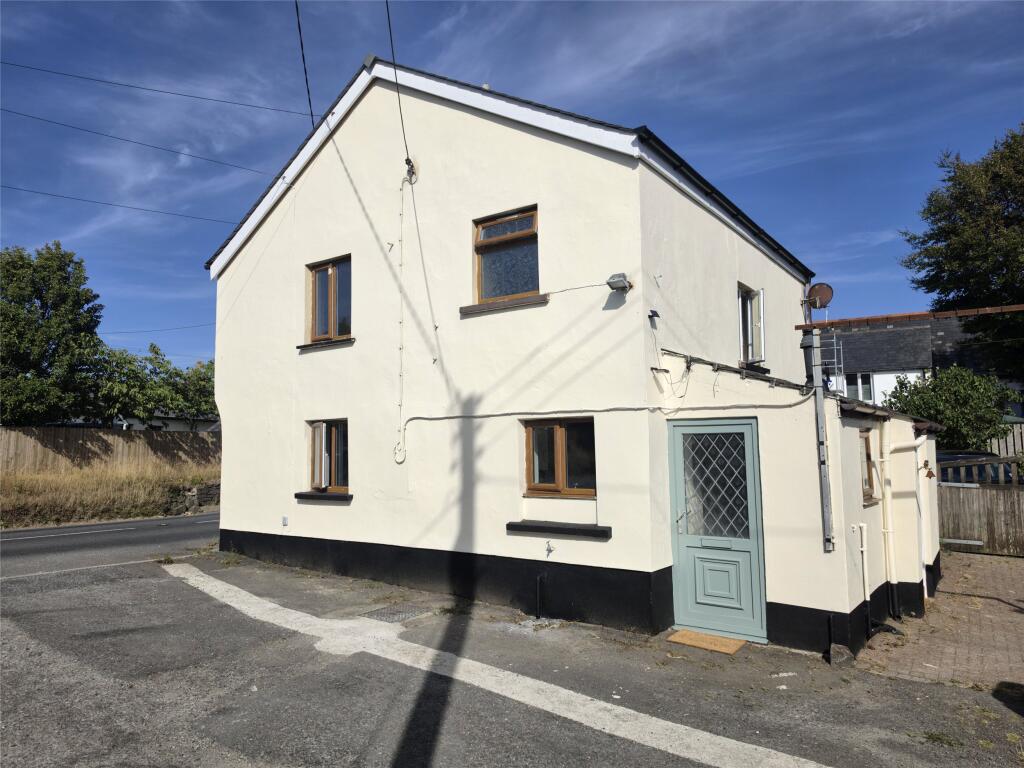
House for sale
Torridge, Frithelstock
3 bedrooms·1 bathroom
186.821 €
Listed Sep 2, 2026
About this listing
OVER 60s can secure this property with a HOME FOR LIFE from HOMEWISE
Through the Home for Life Plan from Homewise, those AGED 60 OR OVER can purchase a Lifetime Lease and a share of the property value to safeguard for the future. The cost to purchase the Lifetime Lease is always less than the full market value.
OVER 60s customers typically save between from 20% To 50%*.
Home for Life Plan guide price for OVERS 60s: The Lifetime Lease price for this property is £160,750 based on an average saving of 33%.
Market Value Price: £240,000
The price you pay will vary according to your age, personal circumstances and requirements and will be adjusted to include any percentage of the property you wish to safeguard. The plan allows customers to purchase a share of the property value (UP TO 50%) to safeguard for the future.
For an indication of what you could save, please use our CALCULATOR on the HOMEWISE website.
Please CALL for more information or a PERSONALISED QUOTE.
Please note: Homewise DO NOT own this property and it is not exclusively for sale for the over-60s.
It is being marketed by Homewise as an example of a property that is currently for sale which could be purchased using a Home For Life Lifetime Lease.
If you are not OVER 60 or would like to purchase the property at the full market value of £240,000, please contact the estate agent Webbers.
PROPERTY DESCRIPTION
Offered to the market for the first time in 12 years this character home of stone and cobb with colour washed rendered elevations under a recently replaced slate roof offers character living throughout and is offered with no onward chain.
There are several doors in but the main one used is found on the western side and both the kitchen/breakfast room and the double aspect sitting/dining room enjoy this outlook and the setting of the sun. The kitchen is zoned in two distinct area with the kitchen having a range of wall, floor and drawer units on three sides incorporating a bottle rack and ample work surface. Appliances include gas hob, electric oven, and fridge. The sitting/dining room is a lovely room having stairs rising in one corner to the first floor and a prominent inglenook fireplace with bread oven and log burner, along the wall adjoining the neighbours. Finishing off the ground floor is a useful utility room with wall mounted gas fired boiler, work surfacing with space for a washing machine and tumble dryer and a storeroom beyond with door to the outside. Stairs lead to long central landing off which all three bedrooms are accessed. Two of the bedrooms enjoy views over adjoining properties to the fields beyond. The good sized bathroom has a white three piece suite, shower over bath and a heated towel rail.
Opposite the house there is a good-sized double garage with roller door, power and light connected. The garden, which enjoys a degree of sunlight, is accessed through the garage and is a blank canvas allowing any new owner the opportunity to create their own design.
The information provided about this property does not constitute or form part of an offer or contract, nor may be it be regarded as representations. All interested parties must verify accuracy and your solicitor must verify tenure/lease information, fixtures & fittings and, where the property has been extended/converted, planning/building regulation consents. All dimensions are approximate and quoted for guidance only as are floor plans which are not to scale and their accuracy cannot be confirmed. Reference to appliances and/or services does not imply that they are necessarily in working order or fit for the purpose. Suitable as a retirement home.
What's included
Garden
Parking
Key Stats
Key Stats
TypeTerraced house
Bedrooms3
Bathrooms1
HeatingAsk Agent
MunicipalityTorridge
Location
Map loading soon
Neighborhood data on demand
Nearby essentials will load when this section comes into view.
Listed on
Mortgage calculator
Estimated monthly payment
925 €/mo
Down payment10 % · 18.682 €
18.682 €168.139 € loan
Term
Total repayable277.516 €
Interest rate4.40 %
Representative estimate · Landomo is not a mortgage broker. · Rates updated April 2026