House for sale, 184 m²
Burton-on-Trent, Outwoods
5 bedrooms·2 bathrooms
530.892 €
2.886 €/m²
Listed Oct 5, 2026
About this listing
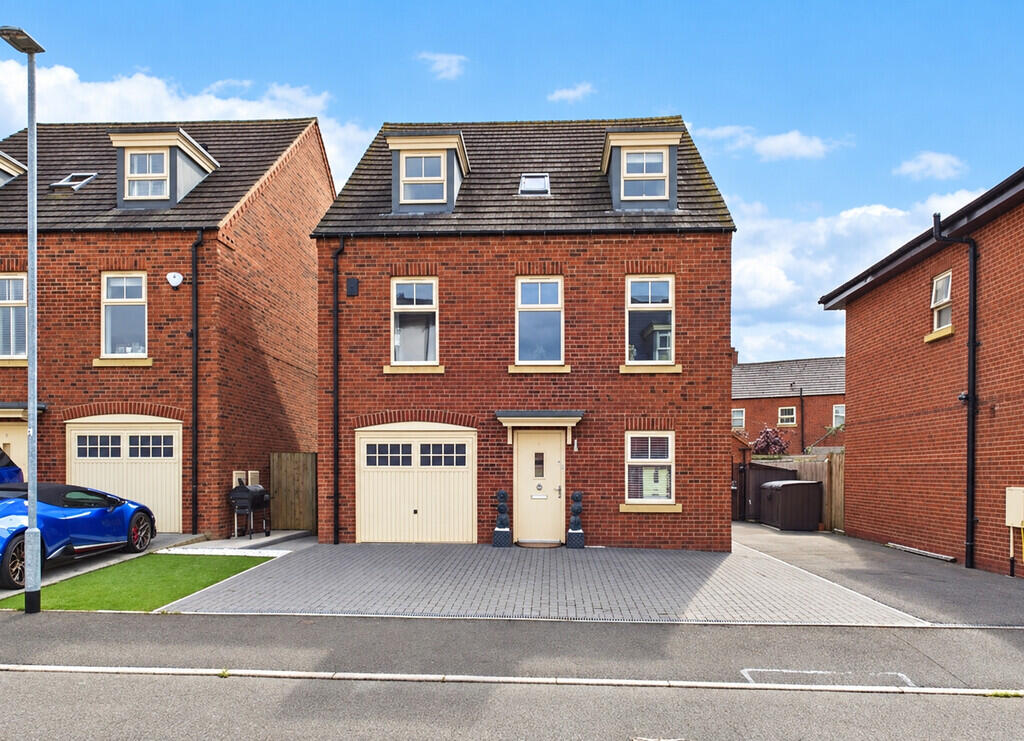
Situated on a popular modern development off Reservoir Road is this superb home offering a stylish interior ready to move into. The spacious accommodation is arranged over three floors, with plenty of space throughout, perfect for a large family together with being well placed for schools, the train station, shops, amenities and the town centre.
The front entrance door opens into a large reception hallway with a useful understairs storage cupboard and doors leading off to the ground floor accommodation and the guest's cloakroom/WC.
On your right is a lovely reception room making an ideal home office/TV room/snug or sixth bedroom if needed, with a window framing views to front.
Across the back of the house on the ground floor is a large open plan living/dining kitchen with a good size dining area with French doors opening out to the rear gardens. The well appointed breakfast kitchen has a range base and eye level units, worksurfaces, breakfast bar, integrated oven, hob, extractor and dishwasher. A window frames views to rear and a door leads off to a useful utility room with fitted units and space for a washing machine.
The first floor landing has doors leading off to further accommodation including a superb spacious lounge with plenty of room for the family to get together, with three windows framing views to the front.
Across the landing there are two good size bedrooms, one is currently used as a playroom and the other as a TV room/snug, both offering the versatility to be used as double sized bedrooms and enjoy views to the rear.
Completing the first floor accommodation is a well appointed family bathroom with a bath, separate shower cubicle, pedestal wash hand basin and WC.
To the second floor is the exceptional master suite and two further bedrooms. The master bedroom features a large king sized bedroom area with skylight leading through into a good sized dressing room with fitted mirrored wardrobes and further onto a spacious en-suite with shower cubicle, wash hand basin and WC.
Bedroom two on this floor is a large double with fitted wardrobes and a sky light while bedroom three is a good size single, again with a sky light.
To the front is a wide block paved drive providing parking for three cars and the integral garage ideal for extra storage, hobby space or as a workshop.
The rear garden is a fabulous highlight of this home and has been stylishly landscaped with a paved terrace ready for garden furniture, artificial grass for easy maintenance and a kids play area at the end of the garden.
Tenure: Freehold (purchasers are advised to satisfy themselves as to the tenure via their legal representative).
Please note: It is quite common for some properties to have a Ring doorbell and internal recording devices.
We understand there is an estate management fee, currently £105.66 per annum.
Property construction: Standard
Parking: Drive & integral garage
Electricity supply: Mains
Water supply: Mains
Sewerage: Mains
Heating: Mains gas
(Purchasers are advised to satisfy themselves as to their suitability).
Broadband type: Fibre - See Ofcom link for speed:
Mobile signal/coverage: See Ofcom link
Local Authority/Tax Band: East Staffordshire Borough Council / Tax Band E
Useful Websites:
Our Ref: JGA/16092026
The property information provided by John German Estate Agents Ltd is based on enquiries made of the vendor and from information available in the public domain. If there is any point on which you require further clarification, please contact the office and we will be pleased to check the information for you, particularly if contemplating travelling some distance to view the property. Please note if your enquiry is of a legal or structural nature, we advise you to seek advice from a qualified professional in their relevant field.
We are required by law to comply fully with The Money Laundering Regulations 2017 and as such need to complete AML ID verification and proof / source of funds checks on all buyers and, where relevant, cash donors once an offer is accepted on a property. We use the Checkboard app to complete the necessary checks, this is not a credit check and therefore will have no effect on your credit history. With effect from 1st March 2025 a non-refundable compliance fee of £30.00 inc. VAT per buyer / donor will be required to be paid in advance when an offer is agreed and prior to a sales memorandum being issued.
What's included
Garden
Garage
TypeDetached house
Living Area184 m²
Bedrooms5
Bathrooms2
Energy ClassB
HeatingGas Central
MunicipalityBurton-on-Trent
Location
Map loading soon
Neighborhood data on demand
Nearby essentials will load when this section comes into view.
Listed on
Mortgage calculator
Estimated monthly payment
2.629 €/mo
Down payment10 % · 53.089 €
53.089 €477.803 € loan
Term
Total repayable788.621 €
Interest rate4.40 %
Representative estimate · Landomo is not a mortgage broker. · Rates updated April 2026