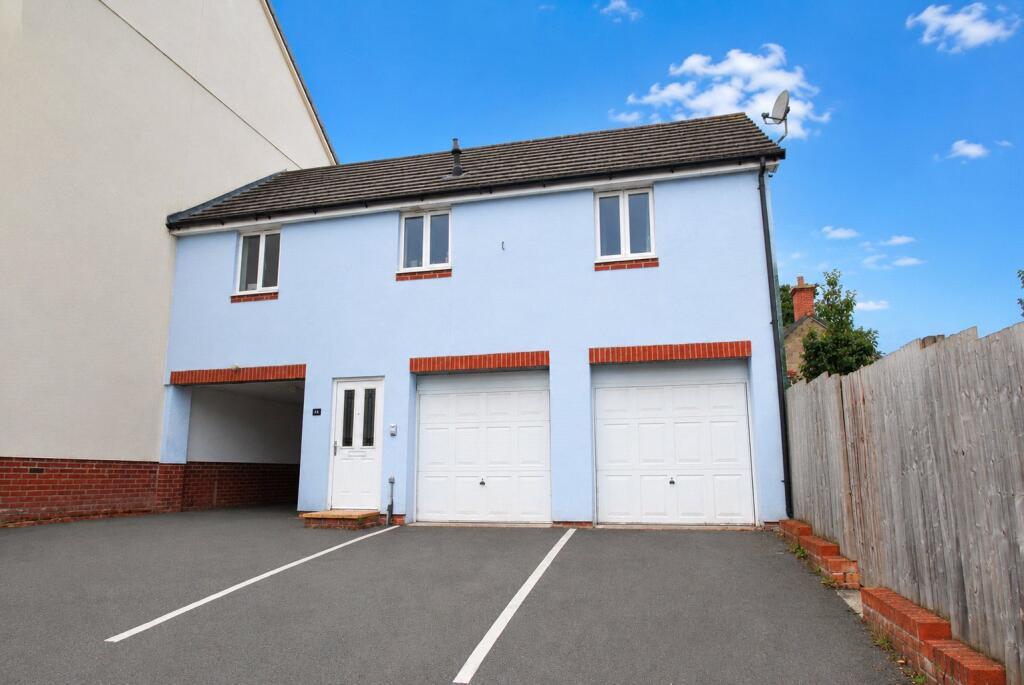
2-bed apartment to rent
Launceston, St Stephens
2 bedrooms·1 bathroom
810 €/mo
Listed Sep 7, 2026
About this listing
In this well appointed location, with field views, this two bedroom coach house offers a private ground floor entrance hall, where upstairs, from the hallway is the open plan living room, which is generous enough to accommodate a wide range of furniture. The kitchen area is comprehensively fitted with plenty of storage cupboards, both floor and wall mounted, integrally installed under a roll top working surface and included within the let is a dishwasher, electric oven, gas hob and extractor fan.
The spacious bathroom/WC has a large white 'P' shaped panelled bath with a shower over, the hand basin has vanity storage units below and a large mirror above, there is a WC and a heated towel rail.
The two bedrooms are both light and airy and one is double in size.
Heating is provided by mains gas central heating and all the windows benefit from UPVC double glazing.
The coach house has a single off road parking space.
From Launceston Town Centre proceed along Exeter Street until reaching Prouts Corner. Continue heading down Kensey Hill towards Okehampton where you will identify the Kensey Valley Meadow development on the left. Having turned off this main road proceed straight ahead at the next mini-roundabout and then right. Follow the road around to the right and the back of the property will be seen close to the end of the development on the left hand side. Drive under the property and the front door will be located on your left.
what3words ///fists.emblem.alarming
Lounge/Dining Room
3.1m max x 5.33m max
Kitchen
3.05m max x 2m max
Bedroom 1
3.33m max x 4.14m max
Bedroom 2
2.24m x 2.18m
Bathroom/WC
1.8m x 2.06m
What's included
Parking
Cellar
Key Stats
Key Stats
Bedrooms2
Bathrooms1
SubtypeStandard flat
HeatingAsk Agent
Deposit934 €
MunicipalityLaunceston
Location
Map loading soon
Neighborhood data on demand
Nearby essentials will load when this section comes into view.