House for sale, 114 m²
South Oxfordshire, Wallingford
3 bedrooms·1 bathroom
670.046 €
5.878 €/m²
Listed Sep 1, 2026
About this listing
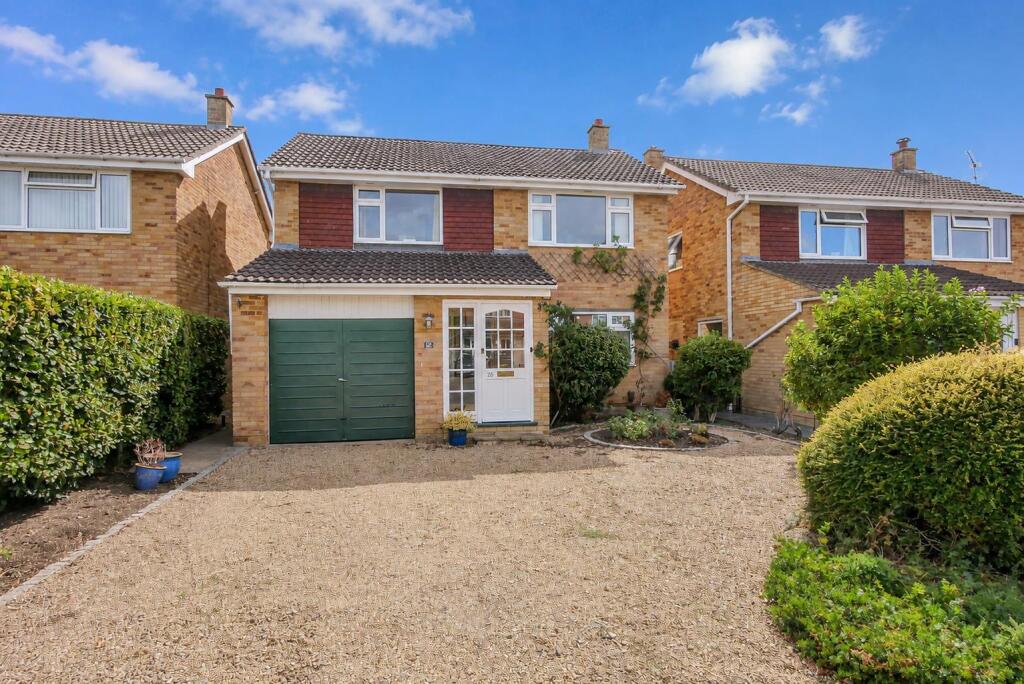
Offered with no onward chain and situated on a highly regarded and sought-after road in Wallingford, this three-bedroom detached family home offers well-proportioned accommodation.
The ground floor comprises a spacious living room featuring double doors opening into a separate dining room, creating a versatile space ideal for both everyday living and entertaining. There is also a kitchen/breakfast room and a convenient downstairs cloakroom.
Upstairs, the property offers three well-proportioned bedrooms, with bedrooms one and two benefiting from fitted wardrobes. The bedrooms are served by a family bathroom and a separate WC.
Outside, the mature and established rear garden provides a good degree of privacy and features a circular seating area to the rear, offering an attractive space to enjoy the garden. To the front, there is a driveway providing off-street parking for two vehicles, along with a garage.
Approach - The property is accessed via the driveway, providing off-street parking for two vehicles and access to the garage. The property's front door opens into:
Entrance Porch - Dual aspect windows and a privacy door to:
Hallway - Stairs rising to first floor, radiator and doors to:
Cloakroom - Suite comprising hand wash basin, WC, chrome heated towel rail and an extractor.
Kitchen/Breakfast Room - 4.25 x 2.72 (13'11" x 8'11") - Matching wall & base units, integral double oven and four-ring gas hob with extractor over. Space & plumbing for washing machine, dishwasher and fridge. Double glazed window and a privacy door to side aspect.
Living Room - 6.26 x 3.34 (20'6" x 10'11") - Electric fireplace, double glazed window to front aspect and a radiator. Double doors to:
Dining Room - 3.74 x 2.58 (12'3" x 8'5") - Double glazed sliding door to rear aspect/garden, double glazed window to side aspect and a radiator.
First Floor Landing - Access to loft space, double glazed window to side aspect and an airing cupboard. Doors to:
Bedroom One - 3.86 x 3.35 (12'7" x 10'11") - Fitted sliding wardrobes, double glazed window to front aspect and a radiator.
Bedroom Two - 3.85 x 2.88 (12'7" x 9'5") - Double door wardrobe, double glazed window to rear aspect and a radiator.
Bedroom Three - 3.77 x 2.29 (12'4" x 7'6") - Double glazed window to front aspect and a radiator.
Family Bathroom - Suite comprising bath with shower over and screen, hand wash basin set on vanity unit, chrome heated towel rail and double glazed privacy window to rear aspect.
Wc - Suite comprising WC and double glazed privacy window to side aspect.
Rear Garden - The garden is a generously sized, mature and well-established rear garden, featuring a central lawn surrounded by a variety of established shrubs, trees and planted borders. A paved pathway leads around the garden, creating several seating areas, including a private patio seating area to the rear, ideal for outdoor dining and entertaining. The garden is enclosed by mature hedging and fencing, providing a good degree of privacy.
Garage - 3.51 x 2.62 minimum (11'6" x 8'7" minimum) - Equipped with power & lighting and an up & over door.
Off-Street Parking - The driveway provides off-street parking for two vehicles.
What's included
Garden
Garage
Key Stats
Key Stats
TypeDetached house
Living Area114 m²
Bedrooms3
Bathrooms1
HeatingGas Central
MunicipalitySouth Oxfordshire
Location
Map loading soon
Neighborhood data on demand
Nearby essentials will load when this section comes into view.
Listed on
Mortgage calculator
Estimated monthly payment
3.318 €/mo
Down payment10 % · 67.005 €
67.005 €603.041 € loan
Term
Total repayable995.328 €
Interest rate4.40 %
Representative estimate · Landomo is not a mortgage broker. · Rates updated April 2026