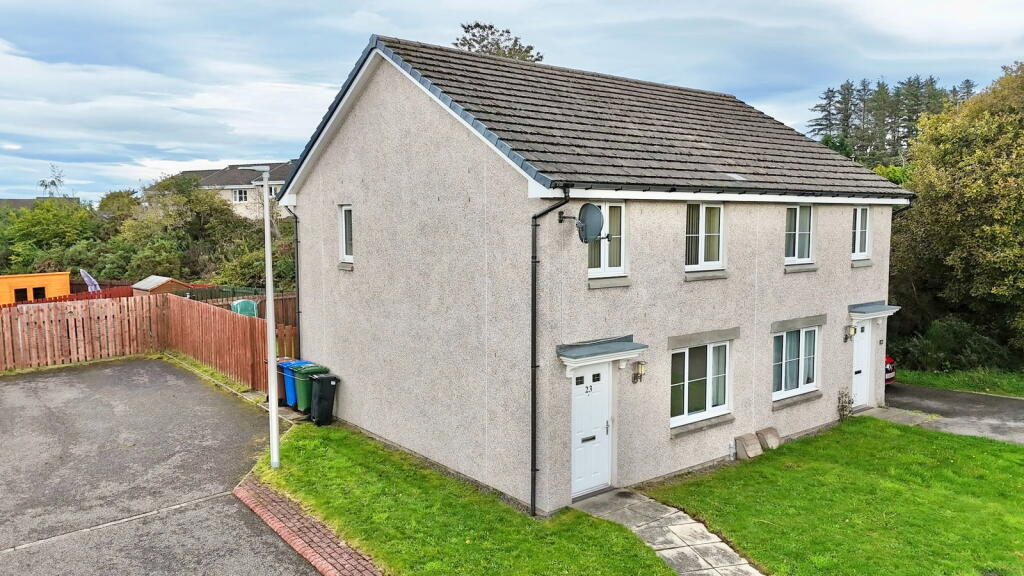
House for sale, 77 m²
Inverness
3 bedrooms·2 bathrooms
270.971 €
3.519 €/m²
Listed Sep 29, 2026
About this listing
This well-appointed three-bedroom property is situated within the established residential area of Resaurie Gardens, Inverness. Presented in neutral tones throughout and complemented by a good-sized garden, this attractive home would make an ideal first-time purchase or investment opportunity. Early viewing is highly recommended.
LOCATION:- Resaurie Gardens is located in the modern residential area of Resaurie, Smithton, east of Inverness. Local amenities, schools, leisure facilities and regular bus services are all within easy reach. Inverness city centre and Retail Park offer a wide range of shops, restaurants, cinema and recreational facilities. Nearby attractions include Culloden Forest Walk and Culloden Moor. Inverness also provides rail and bus links, with Inverness Airport approximately 8 miles away.
GARDENS:- The fully enclosed rear garden is laid to lawn and features a timber shed, providing useful additional storage. To the front, the open-plan garden is also laid to lawn, with a paved pathway leading to the front entrance. Off-street parking for two vehicles or more is conveniently located to the side of the property.
ENTRANCE HALLWAY:- The welcoming entrance hallway is open to the staircase and provides access to the lounge. There is ample coat and shoe storage.
LOUNGE (3.55m x 4.45m):- The bright lounge benefits from a generous degree of natural light courtesy of a large window overlooking the front elevation. Access is given to the kitchen/diner.
KITCHEN/DINER (4.51m x 2.63m ):- The contemporary kitchen benefits from a combination of wall-mounted and floor base units with worktop, stainless steel sink with mixer tap, integrated fridge/freezer, integrated electric oven, integrated gas hob and extractor hood. An understairs cupboard provides generous storage. Access is provided to the WC with utility cuboard.
WC (1.76m x 2.07m):- This room consists of a WC, wash hand basin and extractor fan. There is also a useful utility cupboard with washing machine.
STAIRCASE & LANDING:- The staircase proceeds to the first-floor landing, where access is offered to three bedrooms, family bathroom a hall cupboard and the loft.
FAMILY BATHROOM (2.03m x 1.69m):- The family bathroom comprises a WC, wash hand basin, bath with mains-fed shower, heated towel rail and extractor fan.
PRINCIPAL BEDROOM (2.50m x 3.72m):- The principal bedroom enjoys an excellent degree of natural light courtesy of the windows overlooking the front elevation. The room further benefits from an integrated wardrobe and en-suite shower room.
EN-SUITE (1.37m x 2.49m):- A well appointed shower room consiting of a WC, wash hand basin and shower cubicle with mains fed shower.
BEDROOM TWO (2.50m x 3.03m):- A double bedroom benefiting from integrated wardrobes with mirrored sliding doors.
BEDROOM THREE (2.91m x 2.23m):- An ideal single bedroom which would equally make a nrsery or home office.
EXTRAS INCLUDED :- All fitted carpets, floor coverings, window fittings, light fixtures and integrated kitchen appliances are included within the sale.
SERVICES:- Mains water, drainage, gas, electricity, television, and telephone points.
FLOOR AREA:- 77m2
TypeSemi-detached house
Living Area77 m²
Bedrooms3
Bathrooms2
HeatingGas, Double Glazing
Location
Map loading soon
Neighborhood data on demand
Nearby essentials will load when this section comes into view.
Listed on
Mortgage calculator
Estimated monthly payment
1.342 €/mo
Down payment10 % · 27.097 €
27.097 €243.874 € loan
Term
Total repayable402.518 €
Interest rate4.40 %
Representative estimate · Landomo is not a mortgage broker. · Rates updated April 2026