House for sale
Bridgnorth, Shropshire
3 bedrooms·1 bathroom
346.271 €
Listed Sep 7, 2026
About this listing
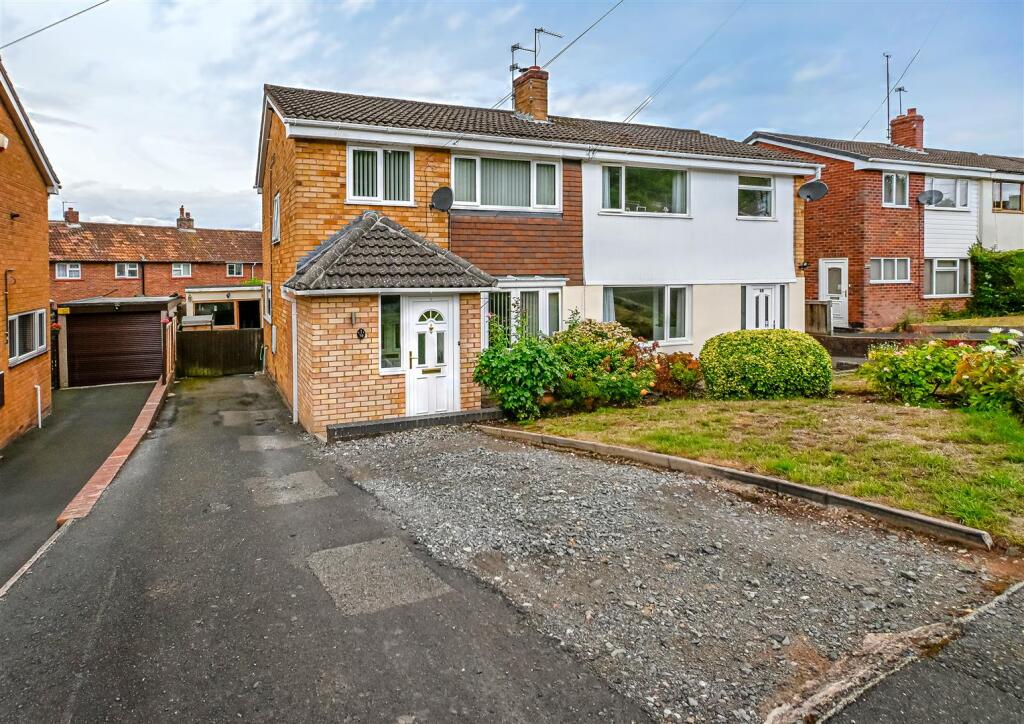
A well presented three bedroom semi detached home, ideally situated close to local amenities and regular bus services. The property benefits from a private driveway and an enclosed, low maintenance rear garden, complete with a large detached store/workshop, providing excellent additional storage or workspace.
Bridgnorth town centre - 1 mile, Telford - 12 miles, Wolverhampton - 13 miles, Kidderminster - 14 miles, Shrewsbury - 23 miles, Stourbridge - 13 miles, Birmingham - 34 miles. (All distances are approximate).
Location - The Birchlands is within easy reach of the town centre of this historic market town, yet enjoys local shopping, public transport services, sports facilities and schooling near-by. This popular location provides the freedom to participate in the towns excellent range of facilities that include a large selection of shops, pubs/bars, cafés and restaurants, along with healthcare that includes Bridgnorth Hospital. There are also many attractions for visitors such as the Severn Valley Railway, Northgate museum, cinema, theatre, funicular cliff railway and beautiful River Severn walks.
Accommodation - The property is approached via an enclosed entrance porch, providing excellent space for cloak and boot storage, with a further door leading into the entrance hall. Stairs rise from the hall to the first floor, while a door opens into the through lounge/dining room, which enjoys a dual aspect and features an attractive fireplace housing a log-burning stove. The kitchen is fitted with a range of base and wall mounted cupboards, work surfaces over, sink unit and built-in oven with gas hob above. There is plumbing for a washing machine, together with space for additional appliances. A window overlooks the side of the property, while a door provides direct access to the rear garden.
To the first floor, the landing provides access to a loft space via a pull down ladder. Doors lead to three bedrooms, two of which are double rooms, along with a family shower room comprising a WC, wash hand basin, corner shower and heated towel rail.
Outside - The property is set back from the road behind a private driveway and lawned foregarden with planted borders. The driveway extends to the side of the property, providing gated access into the rear garden.
The enclosed rear garden is predominantly paved, offering a low-maintenance outdoor space, with fenced boundaries. The original garage is located within the garden and has been retained as a useful storage/workshop space, benefiting from lighting and power.
Services - We are advised by our client that all main services are connected. Verification should be obtained from your surveyor.
Tenure - We are advised by our client that the property is FREEHOLD. Verification should be obtained by your Solicitors.
Council Tax - Shropshire Council.
Tax Band: C.
Fixtures And Fittings - Viewing strictly by appointment only. Please contact the BRIDGNORTH OFFICE.
Directions - From Low Town Bridgnorth, proceed over the bridge and follow the one way system to the island. Take the second exit proceeding straight on up the Hermitage. Take the next right hand turn into Lodge Lane, then the first left into the Birchlands. Continue along where number 70 can be found along on the right hand side identified by our for sale board.
What's included
Garden
Parking
TypeSemi-detached house
Bedrooms3
Bathrooms1
HeatingAsk Agent
MunicipalityBridgnorth
Location
Map loading soon
Neighborhood data on demand
Nearby essentials will load when this section comes into view.
Listed on
Mortgage calculator
Estimated monthly payment
1.715 €/mo
Down payment10 % · 34.627 €
34.627 €311.644 € loan
Term
Total repayable514.373 €
Interest rate4.40 %
Representative estimate · Landomo is not a mortgage broker. · Rates updated April 2026