House for sale
South Staffordshire, Great Wyrley
3 bedrooms·3 bathrooms
389.408 €
Listed Oct 2, 2026
About this listing
A HOME FULL OF CHARACTER, WITH SPACE TO SPREAD OUT AND A GARDEN TO ENJOY
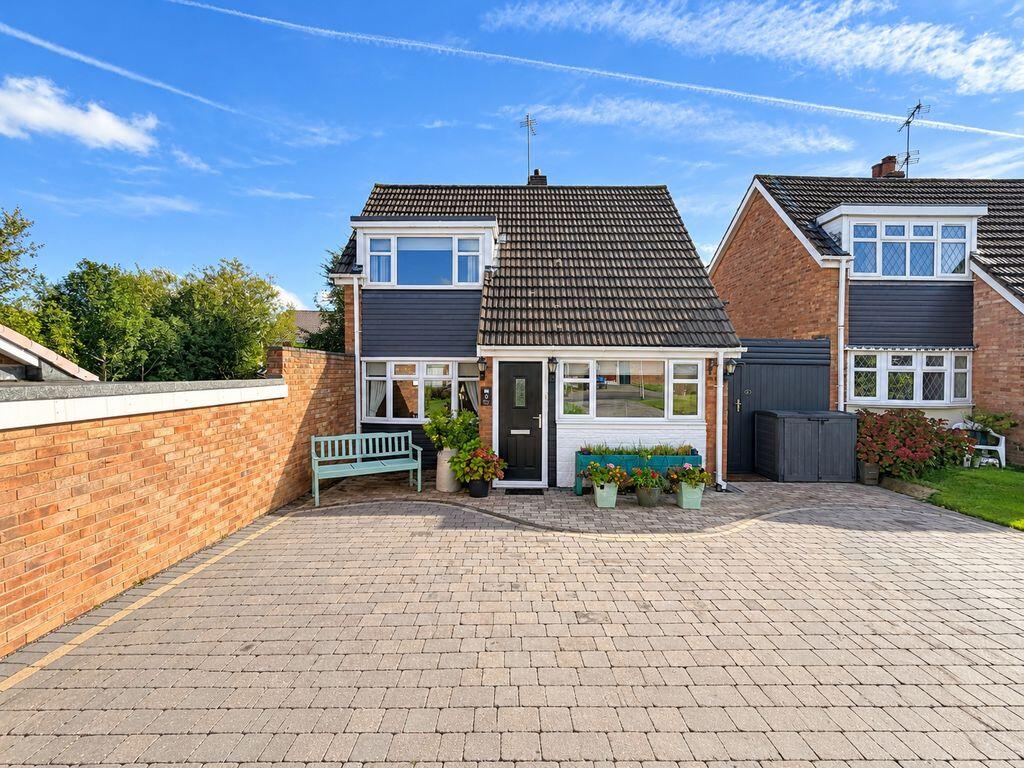
An impressive driveway, beautifully styled living space and an inviting rear garden make this distinctive three-bedroom detached dormer bungalow a home that deserves a closer look. Offering flexible accommodation across two floors, generous garaging and a wonderful blend of character and practicality, there is far more here than the frontage first suggests.
Set back behind a sweeping block-paved driveway and neatly maintained lawn, the property makes an immediate impression. The extensive frontage provides ample off-road parking, while the welcoming entrance leads into a home with personality throughout.
At its heart is the impressive lounge-diner, where rich green wall panelling, patterned wallpaper and a feature fireplace create a warm, memorable setting. The living area offers plenty of space to relax, while the dining area provides an inviting place for family meals and entertaining. French doors open onto the rear patio, connecting this sociable living space with the garden beyond.
The fitted kitchen combines attractive shaker-style cabinetry with solid oak work surfaces, a Belfast-style sink, a range of storage and integrated appliances. Its practical layout makes excellent use of the space, with a separate utility area adding everyday convenience.
A well-proportioned ground-floor bedroom offers valuable flexibility, whether used for sleeping accommodation, visiting guests or a home office. A shower room completes the ground-floor living accommodation.
Upstairs, the landing leads to two further bedrooms, a useful loft room with lighting, ideal for storage/home office, a bathroom and an en-suite. The principal bedroom is particularly appealing, with its striking blue décor and mirrored fitted wardrobes, while the second room is currently arranged as a dressing room. Together, the accommodation offers scope to suit a variety of lifestyles and changing needs.
Outside, the rear garden is a real highlight. A generous lawn, established planting and fenced boundaries create an attractive setting, complemented by a spacious paved patio with room for outdoor dining and comfortable seating. Whether enjoying a quiet morning coffee, hosting friends or spending an afternoon in the sunshine, this is an outdoor space that feels like a natural extension of the home. A timber garden building adds further storage.
The substantial garage provides additional space for storage, hobbies or workshop use, rounding off a property with considerable practical appeal.
With its distinctive interiors, versatile layout and excellent outdoor space, this is a home best appreciated in person. Contact Paul Carr Estate Agents to arrange your viewing and discover everything it has to offer.We are required by law to conduct anti-money laundering checks on all those buying a property as part of our due diligence. As agents acting on behalf of the seller, we are required to verify the identity of all purchasers once an offer has been accepted, subject to contract. The initial checks are carried out on our behalf by Lifetime Legal . A non-refundable administration fee of £47.50 + VAT (£57 including VAT) applies which covers the cost of obtaining relevant data and any manual checks and monitoring which might be required. This fee will need to be paid by you in advance of us issuing a memorandum of sale, directly to Lifetime Legal, and is non-refundable
What's included
Terrace
Garden
Parking
Fireplace
TypeDetached house
Bedrooms3
Bathrooms3
HeatingAsk Agent
MunicipalitySouth Staffordshire
Location
Map loading soon
Neighborhood data on demand
Nearby essentials will load when this section comes into view.
Listed on
Mortgage calculator
Estimated monthly payment
1.928 €/mo
Down payment10 % · 38.941 €
38.941 €350.467 € loan
Term
Total repayable578.451 €
Interest rate4.40 %
Representative estimate · Landomo is not a mortgage broker. · Rates updated April 2026