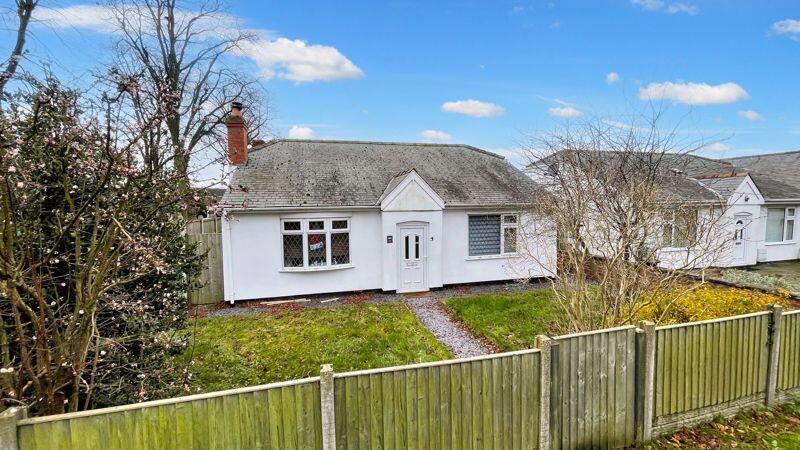
House for sale
North Kesteven, Bracebridge Heath
3 bedrooms·2 bathrooms
340.951 €
Listed Dec 11, 2024
About this listing
EXTENDED BUNGALOW! GREAT PLOT! ANNEXE POTENTIAL! Located within a non-estate position within the ever popular village of Bracebridge Heath is this surprisingly spacious detached bungalow on Sleaford Road. The property is located within walking distance of a wide range of local amenities, and only 1km from the Lincoln By-pass and offers versatile accommodation which could easily incorporate an independent annexe. Accommodation briefly comprises entrance lobby, 13'2 lounge with log burner fireplace, modern kitchen diner with cooking range, larger than average utility, 3 double bedrooms to include impressive 19'10 master bedroom with 11'3 bathroom, and a further separate bathroom. Outside the property stands upon a generous sized corner plot and has gated driveway to the side and larger than average garage with remote control door and boarded loft space above. VIEWING ESSENTIAL!! Council tax band: D. Freehold.
Entrance Hallway
Having attractive tile effect vinyl flooring, radiator, picture rail, coved ceiling and access to loft.
Lounge
13' 2'' x 12' 10'' (4.01m x 3.91m)
Having feature log burner fireplace with tiled hearth, radiator, picture rail and coved ceiling.
Bedroom 2
13' 6'' x 11' 10'' (4.11m x 3.60m)
Having radiator, picture rail and coved ceiling.
Bedroom 3
13' 2'' x 12' 10'' (4.01m x 3.91m)
Having radiator and picture rail.
Bathroom
Having 3 piece suite comprising panelled bath, wash hand basin set in vanity unit, low level WC, attractive tiled effect vinyl flooring, heated towel rail and fully tiled walls.
Kitchen Diner
13' 6'' x 12' 3'' (4.11m x 3.73m)
Having a range of matching wall and base units, frosted glass display cabinets, one and a half bowl single drainer stainless steel sink unit with mixer taps over, cooking range with cooker hood over, dishwasher, ceramic tiled floor, radiator and archway into large utility area.
Utililty
11' 2'' x 9' 0'' min (3.40m x 2.74m)
Having fitted larder units, plumbing for washing machine with work surfacing over, space for additional appliances, ceramic tiled floor, radiator, composite door leading to garden and archway leading to master suite.
Master Bedroom
19' 10'' x 9' 10'' (6.04m x 2.99m)
Having radiator and French doors onto paved patio area.
Bathroom
11' 3'' x 6' 10'' (3.43m x 2.08m)
Having a panelled bath with overhead rainfall shower and additional handheld shower, wash hand basin set in vanity unit, low level WC, ceramic tiled floor, part tiled walls, heated towel rail, LED downlights and extractor.
Outside Front
To the front of the property there is a gated garden area with paved leading to front entrance door and gate at side leading to rear.
Outside Rear
To the rear of the property there is a generous sized garden with double gated access at side leading to driveway. Lawned garden area with 2 garden sheds and enclosed paved patio area.
Garage
22' 3'' x 13' 10'' (6.78m x 4.21m)
Having remote control roller shutter door, power and light, steps leading to boarded loft space and door leading into garden.
What's included
Garden
Parking
TypeDetached house
Bedrooms3
Bathrooms2
HeatingAsk Agent
MunicipalityNorth Kesteven
Location
Map loading soon
Neighborhood data on demand
Nearby essentials will load when this section comes into view.
Listed on
Mortgage calculator
Estimated monthly payment
1.688 €/mo
Down payment10 % · 34.095 €
34.095 €306.856 € loan
Term
Total repayable506.470 €
Interest rate4.40 %
Representative estimate · Landomo is not a mortgage broker. · Rates updated April 2026