House for sale
Helston, Cornwall
2 bedrooms·1 bathroom
260.710 €
Listed Oct 5, 2026
About this listing
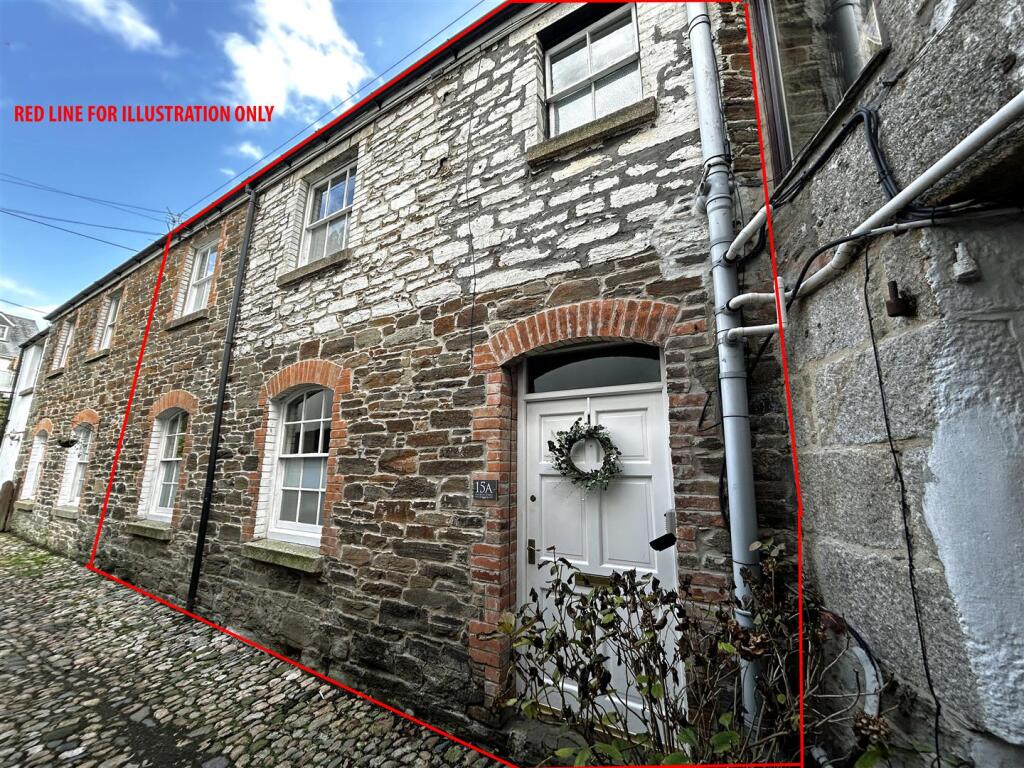
The property has been thoughtfully enhanced by the current owners, combining a wealth of character features with the comforts and refinements of modern living. Benefits include mains gas central heating and stylish contemporary finishes.
The accommodation briefly comprises an inviting open-plan living space, incorporating a smart modern fitted kitchen, dining area and comfortable sitting room. To the first floor are two bedrooms and a beautifully appointed modern shower room.
Outside, a delightful walled garden is situated further up the picturesque cobbled alley, providing an attractive space to enjoy and relax.
Helston is a vibrant market town and the gateway to the spectacular Lizard Peninsula, renowned for its beautiful coves, coastline and cliff-top walks. The town itself offers a wide range of amenities, including national retailers, health centres, a cinema and leisure centre with indoor swimming pool.
A characterful cottage offering a nice setting within easy reach of the amenities of Helston and the exceptional scenery of the Lizard Peninsula.
THE ACCOMMODATION COMPRISES (DIMENSIONS APPROX)
OPEN PLAN LIVING AREA 7.69 x 4.12 max measurements (25'2" x 13'6" max measurements)
A lovely, generous open-plan living area, to the rear of the space there is a stylish Shaker-style fitted kitchen, complemented by butcher’s block-effect worktops incorporating a one-and-a-half bowl sink and drainer, with tiled splashbacks. A central island, again finished with a butcher’s block-effect worktop, incorporates a ceramic hob and provides additional preparation and storage space. The kitchen features a combination of base and drawer units with matching wall cupboards above, together with an integrated electric oven. There are also designated spaces for a fridge freezer and washing machine. The main living area enjoys considerable character, with attractive partially exposed local stone walls and two sash windows overlooking the front aspect. Further features include generous built-in storage, wood-effect flooring and stylish pendant lighting. A turning staircase rises to the first floor.
LANDING
With exposed beam, sash window to the rear aspect, feature shelving and doors to:
BEDROOM ONE 4.03 x 2.97 (13'2" x 9'8")
Exposed beams and high ceilings and a sash window to the front aspect.
BEDROOM TWO 3.27 x 2.78 x 1.59 (10'8" x 9'1" x 5'2")
Currently with a bespoke bed with storage under and a loft hatch to the roof space and sash window to the front aspect .
SHOWER ROOM
Beautifully appointed shower room featuring a glazed shower enclosure with tiled flooring and easy-clean tiled splashbacks. The shower is fitted with both a rainfall showerhead and separate handheld body wand. There is a dual-flush WC and a wash hand basin set within a stylish vanity unit providing useful storage. Further features include a ladder-style heated towel radiator and an attractive exposed ceiling beam, adding a touch of character.
OUTSIDE
From the front door, a charming cobbled pathway leads through to the gated garden. The garden is particularly attractive and is, predominantly enclosed by an interesting local stone wall and fencing. It has been thoughtfully designed with ease of maintenance in mind and is mainly hard landscaped, incorporating a gravelled area and patio seating space, ideal for outdoor dining or relaxing. There is also a useful garden shed providing additional storage.
SERVICES/UTILITIES
Mains water, electricity, drainage and gas central heating.
AGENTS NOTE ONE
We are advised that the alleyway to the property is in the ownership of another property but 15A enjoys a right of way over it.
AGENTS NOTE TWO
We are advised that next doors bathroom goes over the living room thus forming a flying freehold.
FLOOD RISK
River & Sea Very Low. Surface Water Very Low.
ANTI-MONEY LAUNDERING
We are required by law to ask all purchasers for verified ID prior to instructing a sale.
COUNCIL TAX
Council Tax Band B.
CONSERVATION AREA
We understand this property is located in a conservation area. For details of conservation areas visit Cornwall Mapping and use the Council's interactive map.
DATE DETAILS PREPARED.
30th September 2026.
MOBILE AND BROADBAND
To check the broadband & mobile coverage for this area, please refer to the attached details.
PROOF OF FINANCE - PURCHASERS
Prior to agreeing a sale, we will require proof of financial ability to purchase which will include an agreement in principle for a mortgage and/or proof of cash funds.
What's included
Garden
TypeTerraced house
Bedrooms2
Bathrooms1
HeatingAsk Agent
MunicipalityHelston
Location
Map loading soon
Neighborhood data on demand
Nearby essentials will load when this section comes into view.
Listed on
Mortgage calculator
Estimated monthly payment
1.291 €/mo
Down payment10 % · 26.071 €
26.071 €234.639 € loan
Term
Total repayable387.275 €
Interest rate4.40 %
Representative estimate · Landomo is not a mortgage broker. · Rates updated April 2026