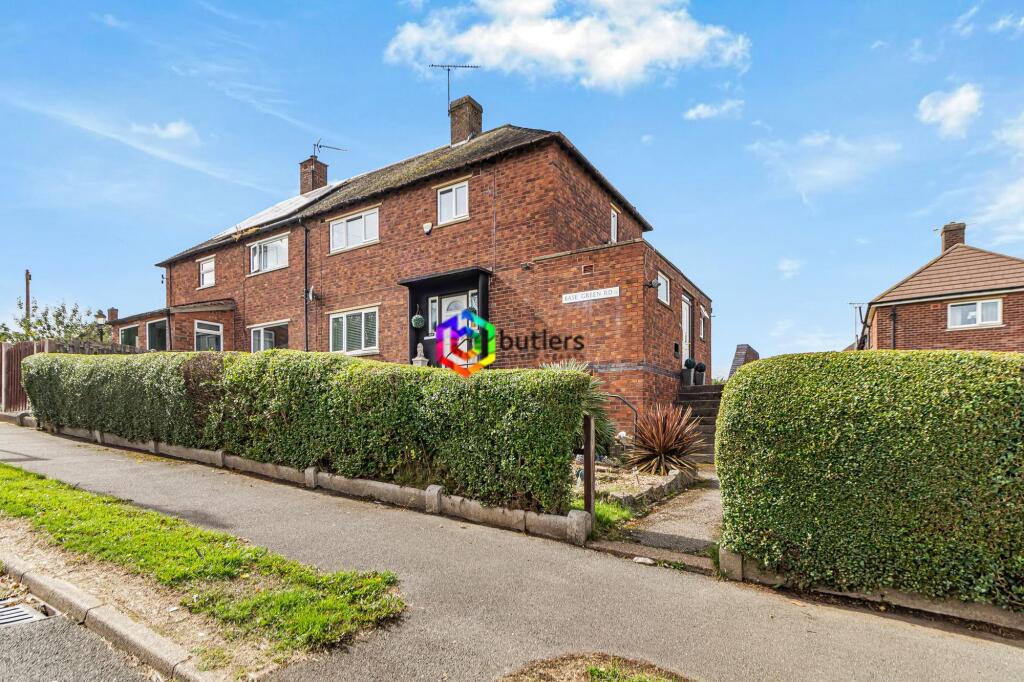
House for sale, 85 m²
Sheffield, Charnock, Frecheville
3 bedrooms·1 bathroom
246.963 €
2.906 €/m²
Listed Sep 11, 2026
About this listing
This well-presented three bedroom semi detached house offers an outstanding opportunity for families, first-time buyers or investors, situated on a generous corner plot with potential to build (subject to planning).
Upon entering the property, you are greeted by a welcoming hallway which leads into a spacious and light-filled lounge, providing an ideal setting for both relaxation and entertaining.
The modernised kitchen is a true highlight, featuring the latest blue cabinets, high quality fixtures and ample workspace for keen cooks and busy households alike. The ground floor also benefits from a practical store room and a convenient downstairs WC, enhancing everyday functionality.
Upstairs, the property comprises three well-proportioned bedrooms, each offering comfortable accommodation and flexibility for family living, home working or guest space.
The contemporary bathroom has been tastefully updated, incorporating modern fittings and a sleek finish to create a calming environment for unwinding at the end of the day.
The overall layout of the home maximises space and natural light, ensuring a bright and airy atmosphere throughout. This property represents a rare chance to acquire a home with significant scope for further development or extension (subject to the necessary planning permissions), allowing buyers to tailor the space to their specific needs and aspirations.
With its blend of modern upgrades, practical features and future potential, this semi detached house is a must-see for those seeking a versatile and stylish home in a desirable location. Early viewing is highly recommended to fully appreciate the quality of accommodation on offer.
Hall
The front door leads you into a spacious hallway which provides access to the Lounge and the Kitchen along with stairs to the first floor.
Lounge
3.61m x 5.47m
This generous lounge has windows to the front and rear with a modern fireplace being the main focal point of the room, a super place to relax with friends and family.
Kitchen
3.9m x 3.56m
A lovely modern kitchen in the latest blue colour with contrasting white work surfaces. Fitted with a single oven, induction hob, extractor fan and a modern white sink beneath the rear window. The room benefits from a pantry / cupboard and further storage. There is door to the rear lobby and to the hall.
WC
The downstairs WC is fitted with a white WC and a farmhouse style door.
Store
The store could be used as a utility area or workshop, there are plenty of uses for this space, fitted with a window to the side.
Rear Lobby
The rear lobby has a door to the side of the house, access to the WC, the store and a further cupboard.
Landing
The landing provides access to the three bedrooms, bathroom and the loft space.
Bedroom One
4.58m x 2.72m
This generous bedroom is located at the front of the house with a large window flooding the room with light. The photo has been generated as the carpet was currently on order at the time we listed the property, so the furniture and curtain colour may be slightly different on a viewing.
Bedroom Two
3.63m x 2.65m
A double bedroom with a rear facing window.
Bedroom Three
2.04m x 2.73m
A single bedroom to the front of the house with an over stairs storage cupboard.
Bathroom
The bathroom has been modernised with a white suite including, bath with shower over and glass screen, a white wash hand basin and a white WC.
Garden
The front garden runs seamlessly into the corner plot which offers huge potential for buyers looking to extend or maybe build a separate dwelling subject to planning permission. The lawned area runs to all three sides of the house and extends to the boundaries of the pavement to two side, come and view to see the potential.
Parking - Driveway
Driveway for at least five vehicles with potential to extend or build a garage subject to permissions.
What's included
Parking
TypeSemi-detached house
Living Area85 m²
Bedrooms3
Bathrooms1
HeatingGas Central
Location
Map loading soon
Neighborhood data on demand
Nearby essentials will load when this section comes into view.
Mortgage calculator
Estimated monthly payment
1.223 €/mo
Down payment10 % · 24.696 €
24.696 €222.267 € loan
Term
Total repayable366.855 €
Interest rate4.40 %
Representative estimate · Landomo is not a mortgage broker. · Rates updated April 2026