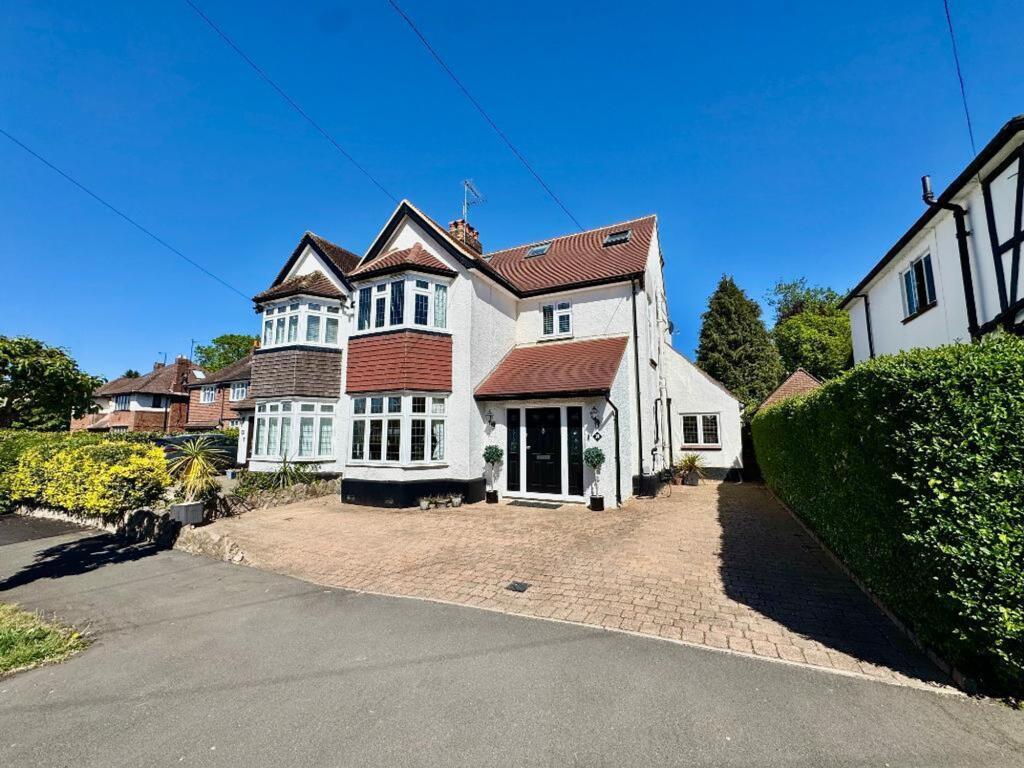
House for sale, 163 m²
Luton
4 bedrooms·3 bathrooms
838.826 €
5.146 €/m²
Listed Nov 4, 2026
About this listing
Description
BEAUTIFUL 4/5 BEDROOM EXCECUTIVE EXTENDED HOME
INDIGO RESIDENTIAL are delighted to be marketing this fantastic exclusive family home which has been extended, boasting 4/5 double bedrooms, huge rear garden and driveway for several vehicles
DESCRIPTION:
Situated within a prestigious gated development on the highly sought after Ludlow Avenue, this impressive four/five double bedroom semi detached residence offers an exceptional opportunity to acquire a substantial family home. The property has been significantly extended and thoughtfully improved to provide spacious and versatile accommodation throughout.
The ground floor benefits from three generous reception rooms, offering flexible living space suitable for family life, entertaining, or home working. The property also features four well proportioned double bedrooms and two contemporary bathrooms, all finished to a high standard. A recently completed loft conversion provides additional accommodation and includes a Juliet balcony with far-reaching views.
Externally, the property occupies a substantial plot of approximately 0.2 acres, providing a private rear garden with excellent potential for outdoor entertaining and family use. The gated setting further enhances the sense of privacy and exclusivity.
Ideally positioned for convenience, the property offers easy access to London Luton Airport, Luton Parkway railway station, and Junction 10 of the M1 motorway and Harpenden, making it particularly well suited to commuters. Combining generous accommodation with a prime location, this outstanding home should be viewed to be fully appreciated.
EPC RATING: C
COUNCIL TAX BAND: E
map (opens in a new window)
Ground FloorAdded Porch:Entrance Hall:Sitting Room:
17' 7'' x 11' 7'' (5.36m x 3.54m)
Lounge/Garden Room:
22' 7'' x 13' 6'' (6.9m x 4.12m)
Kitchen/Diner:
14' 7'' x 9' 4'' (4.46m x 2.86m)
Sun room:
8' 7'' x 5' 11'' (2.64m x 1.82m)
Utility Room:
8' 7'' x 6' 2'' (2.64m x 1.9m)
Home Office/Bedroom Five:First FloorBedroom Two:
17' 6'' x 11' 6'' (5.35m x 3.51m)
Bedroom Three:
13' 7'' x 12' 5'' (4.16m x 3.8m)
Bedroom Three:
9' 4'' x 9' 0'' (2.85m x 2.75m)
Family Bathroom:Converted AtticBedroom One:
12' 9'' x 12' 9'' (3.9m x 3.9m)
Shower Room W/C:ExteriorDriveway & Huge Rear Garden:Additional Information
For more details please call us on or send an email to .
EPC Rating: C
Sitting Room
3.54m x 5.36m
Lounge/ Garden Room
4.12m x 6.9m
Kitchen/Diner
2.86m x 4.46m
Sun Room
1.82m x 2.64m
Utility Room
1.9m x 2.64m
Bedroom 2
3.51m x 5.35m
Bedroom 3
3.8m x 4.16m
Bedroom 4
2.75m x 2.85m
Bedroom 1
3.9m x 3.9m
What's included
Parking
TypeSemi-detached house
Living Area163 m²
Bedrooms4
Bathrooms3
Energy ClassC
HeatingAsk Agent
Location
Map loading soon
Neighborhood data on demand
Nearby essentials will load when this section comes into view.
Listed on
Mortgage calculator
Estimated monthly payment
4.153 €/mo
Down payment10 % · 83.883 €
83.883 €754.943 € loan
Term
Total repayable1.246.045 €
Interest rate4.40 %
Representative estimate · Landomo is not a mortgage broker. · Rates updated April 2026