House for sale
Godshill, Roud
5 bedrooms·4 bathrooms
942.507 €
Listed Oct 2, 2026
About this listing
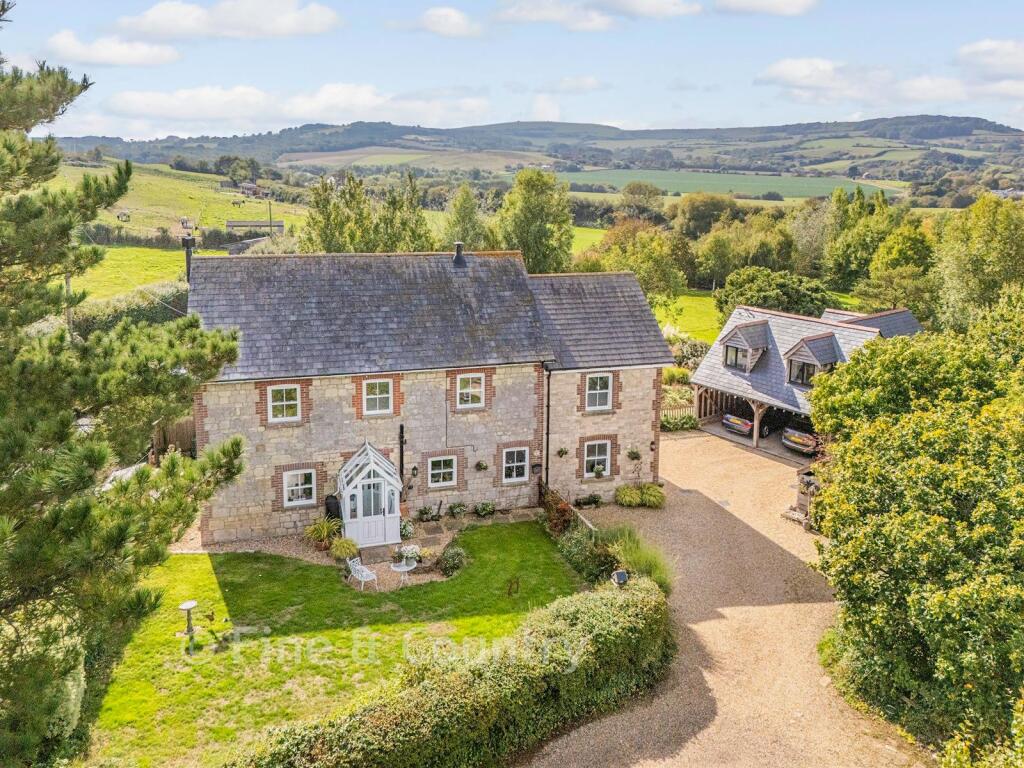
Set within 2.35 acres of beautiful countryside, this exceptional period home combines character, versatility and modern family living in a wonderfully tranquil setting. Retaining many original features dating back to 1909, the property has been sympathetically extended and refurbished, creating a light and spacious home arranged over three floors with far-reaching views across the gardens, downland and surrounding countryside. The accommodation includes five generous bedrooms, two en-suite shower rooms and an additional family shower room, alongside a versatile study. The ground floor offers a well-appointed kitchen with traditional-style cabinetry, solid oak worksurfaces and a large Rangemaster cooker, together with a spacious dual-aspect dining and living area featuring engineered wood flooring and a built-in log burner. A useful utility room, downstairs shower room, characterful snug and impressive garden room provide further flexibility and excellent spaces for everyday living and entertaining.
Outside, the property continues to impress. A substantial oak-framed barn provides garaging for two cars, workshop space, storage and additional accommodation, complete with power, lighting, a gardener's WC, sink and drainer and hot water. Currently used as a hobby room/gym, it has previously provided additional family accommodation .
The beautifully maintained grounds feature sweeping lawns, mature trees, hedgerows, a large wildlife pond and numerous seating areas, creating a peaceful and private environment. A greenhouse and gated vegetable garden benefit from natural well-water irrigation, while a restored well supplies water for the gardens. Part of the original Island railway embankment forms an intriguing feature within the grounds, with commanding countryside views.
A large gravelled driveway provides ample off-road parking, while the surrounding countryside offers excellent walking opportunities across Stenbury Downs and towards the Worsley Obelisk and neighbouring villages. Newport and the Island's wider amenities are readily accessible. Subject to separate negotiation, an additional adjacent seven acres of pasture or equestrian land is also available by sepaarte negotiation, offering further scope for those seeking land and rural versatility.We have been advised that the title will need be spilt and is subject to a land survey mapping out the relevant boundaries.
What the Owner says:
Since moving here in 2014 we have enjoyed creating a beautiful garden from a blank canvas on our 2 acre site We planted over 80 native trees, created an English native hedgerow and dug a wildlife pond.
Over the years we have been rewarded by wildlife moving into the garden to entertain us. A family of Moorhens have bred on the pond for the last 5 years and Swallows return to the barn to breed. By feeding the Red Squirrels when we first moved in, they have been a constant source of entertainment. Quiet Summer evenings are spent outside watching and listening to the wildlife whilst viewing the ever-changing views and sunsets.
Winter evenings are spent in the cosy “snug” in front of the log burner watching the ever changing views and sunsets over the Downs.
Room sizes:
GROUND FLOOR
Entrance Porch
Hallway
Snug: 13'1 x 13'0 (3.99m x 3.97m)
Sitting Area: 13'1 x 12'10 (3.99m x 3.91m)
Dining Area
Kitchen
Shower Room
Utility Room
Garden Room: 15'5 x 13'0 (4.70m x 3.97m)
FIRST FLOOR
Landing
Bedroom 1: 15'5 x 12'10 (4.70m x 3.91m)
En-Suite Shower Room
Bedroom 3: 13'1 x 11'10 (3.99m x 3.61m)
Bedroom 4: 12'10 x 10'10 (3.91m x 3.30m)
Bedroom 5: 12'8 x 10'0 (3.86m x 3.05m)
Family Bathroom
Study: 12'2 x 7'7 (3.71m x 2.31m)
SECOND FLOOR
Bedroom 2: 23'4 x 14'7 (7.12m x 4.45m)
En-Suite Shower Room
OUTSIDE
Front & Rear Gardens
Driveway Parking
Double Garage: 21'10 x 18'10 (6.66m x 5.74m)
Workshop: 17'5 x 15'9 (5.31m x 4.80m)
Utility
Studio Room: 32'2 x 21'4 (9.81m x 6.51m)
Studio Toilet
The information provided about this property does not constitute or form part of an offer or contract, nor may it be regarded as representations. All interested parties must verify accuracy and your solicitor must verify tenure/lease information, fixtures & fittings and, where the property has been extended/converted, planning/building regulation consents. All dimensions are approximate and quoted for guidance only as are floor plans which are not to scale and their accuracy cannot be confirmed. Reference to appliances and/or services does not imply that they are necessarily in working order or fit for the purpose.
If buying to rent, please check if Local Authority licensing schemes apply before proceeding. Legal advice should be taken to verify fixtures/fittings, planning, alterations and/or lease details. Appliances & services are untested, dimensions are approximate and floor plans are not to scale.
We are pleased to offer our customers a range of additional services to help them with moving home. None of these services are obligatory and you are free to use service providers of your choice. Current regulations require all estate agents to inform their customers of the fees they earn for recommending third party services. If you choose to use a service provider recommended by Fine & Country, details of all referral fees can be found at the link below. If you decide to use any of our services, please be assured that this will not increase the fees you pay to our service providers, which remain as quoted directly to you.
TypeDetached house
Bedrooms5
Bathrooms4
HeatingAsk Agent
MunicipalityGodshill
Location
Map loading soon
Neighborhood data on demand
Nearby essentials will load when this section comes into view.
Mortgage calculator
Estimated monthly payment
4.667 €/mo
Down payment10 % · 94.251 €
94.251 €848.256 € loan
Term
Total repayable1.400.059 €
Interest rate4.40 %
Representative estimate · Landomo is not a mortgage broker. · Rates updated April 2026