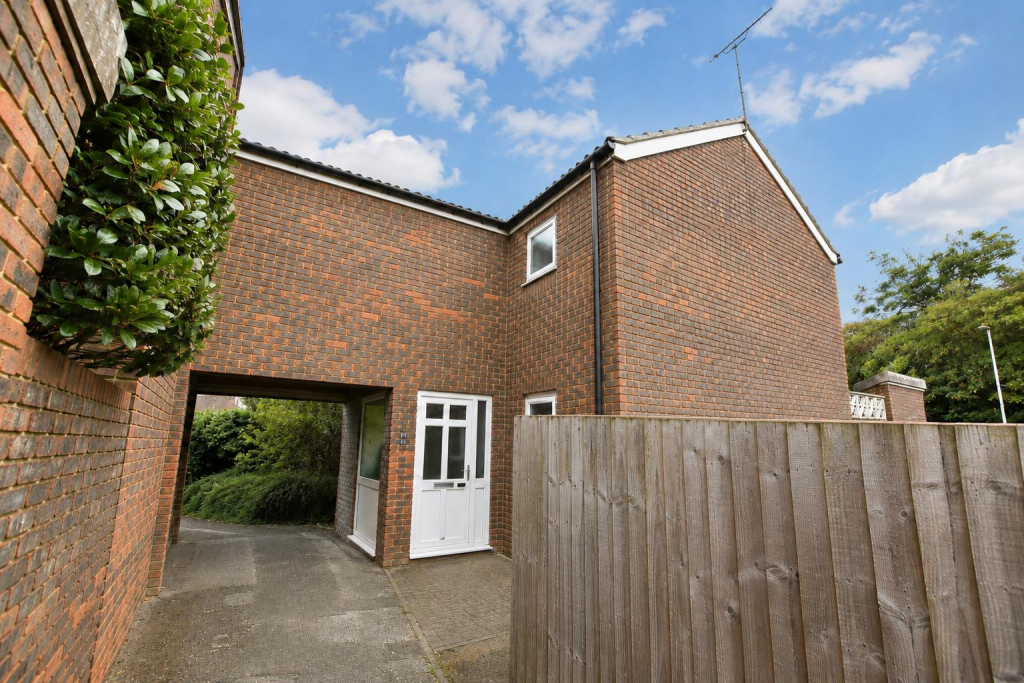
House for sale
Luton, Leighton-Linslade
4 bedrooms·1 bathroom
361.369 €
Listed Sep 2, 2026
About this listing
FOUR BEDROOM SPACIOUS FAMILY HOME | MODERN KITCHEN / DINER | FAMILY BATHROOM | ONE PARKING SPACE IN COMMUNAL CAR PARK | CLOSE TO SCHOOLING FOR ALL AGES | SHORT WALK TO TOWN CENTRE
M&M Properties are pleased to offer for sale this large four bedroom end of terrace house situated in Meadow Way, Leighton Buzzard. The property has the benefit of NO UPPER CHAIN and is situated on a popular residential location, within EXCELLENT SCHOOL CATCHMENTS, close proximity to local amenities to include a Tesco Express, the newly renovated Clay Pipe pub/restaurant and Appenine Way playground as well as being just a short walk into the town centre.
Location - Meadow Way is situated within an established residential neighbourhood on the north-eastern side of Leighton Buzzard. The area is well placed for everyday amenities, with local shops and services within easy reach, together with a choice of schools for children of different ages. Two children’s play areas are located within the neighbourhood, adding to its appeal for families. The home itself is positioned in a small close of homes and sits neatly tucked away at the end of a terrace only adjoining the next property in the terrace by one room.
Leighton Buzzard town centre offers a broad selection of independent and high-street shops, supermarkets, cafés and restaurants, as well as its traditional market. The town also provides a good range of leisure facilities, parks and open spaces, while the surrounding countryside offers further opportunities for walking and outdoor recreation.
For commuters, Leighton Buzzard railway station is approximately two miles away and provides frequent direct services to London Euston, with the fastest journeys taking around 30 minutes. Road connections are also convenient, with straightforward access to the A5 and onward routes towards Milton Keynes, Dunstable and the wider motorway network.
Accommodation - The accommodation begins with a useful entrance porch, opening into a welcoming entrance hall that provides access to the principal ground-floor rooms.
The kitchen/diner offers a sociable setting for everyday meals and entertaining, with space for both food preparation and dining. A separate living room provides a comfortable area in which to relax, while an inner hall leads to the staircase and the first-floor accommodation.
Upstairs, the property offers four bedrooms, providing flexible space for a growing family, guests, home working or hobbies. The bedrooms are served by a family bathroom, completing this well-arranged and versatile home.
Exterior, Gardens & Parking - To the rear, the property benefits from an enclosed garden with a patio area providing space for outdoor seating, dining and entertaining. Beyond the patio is a lawn bordered by established planting, creating an attractive setting that can be enjoyed throughout the warmer months. An outside store room offers useful additional space for garden equipment, bicycles and other household items.
To the front of the property, a small planted border sits beneath the kitchen window, adding a pleasant touch of greenery to the approach.
The property has parking for one vehicle in an non-allocated car park to the rear of the property. There is ample parking available on the road for further vehicles or visitors.
Utilities Connected - The property has mains water, sewerage and drainage connected. Heating is by way of mains gas to radiator powered by a gas boiler. There is mains electricity connected.
Notes To Purchasers - In line with our legal obligations, we are required to carry out digital identification checks on all individuals whose offers are accepted on properties marketed by our agency. These checks are conducted through a government-certified, specialist third-party service.
Once an offer is accepted a non-refundable fee of £30 (£25 + VAT) per individual is payable for each identification check. Please note that in the event a check fails due to incorrect information being provided, it may need to be resubmitted, which will incur an additional charge of £30 per resubmission.
Furthermore, all purchasers will be required to provide comprehensive evidence of both the funds being used for the purchase and the source of those funds. Full details of the documentation required will be provided upon receipt of your offer and only once provided will the property be removed from the market.
What's included
Terrace
Garden
Key Stats
Key Stats
TypeTerraced house
Bedrooms4
Bathrooms1
HeatingAsk Agent
Location
Map loading soon
Neighborhood data on demand
Nearby essentials will load when this section comes into view.
Listed on
Mortgage calculator
Estimated monthly payment
1.789 €/mo
Down payment10 % · 36.137 €
36.137 €325.232 € loan
Term
Total repayable536.800 €
Interest rate4.40 %
Representative estimate · Landomo is not a mortgage broker. · Rates updated April 2026