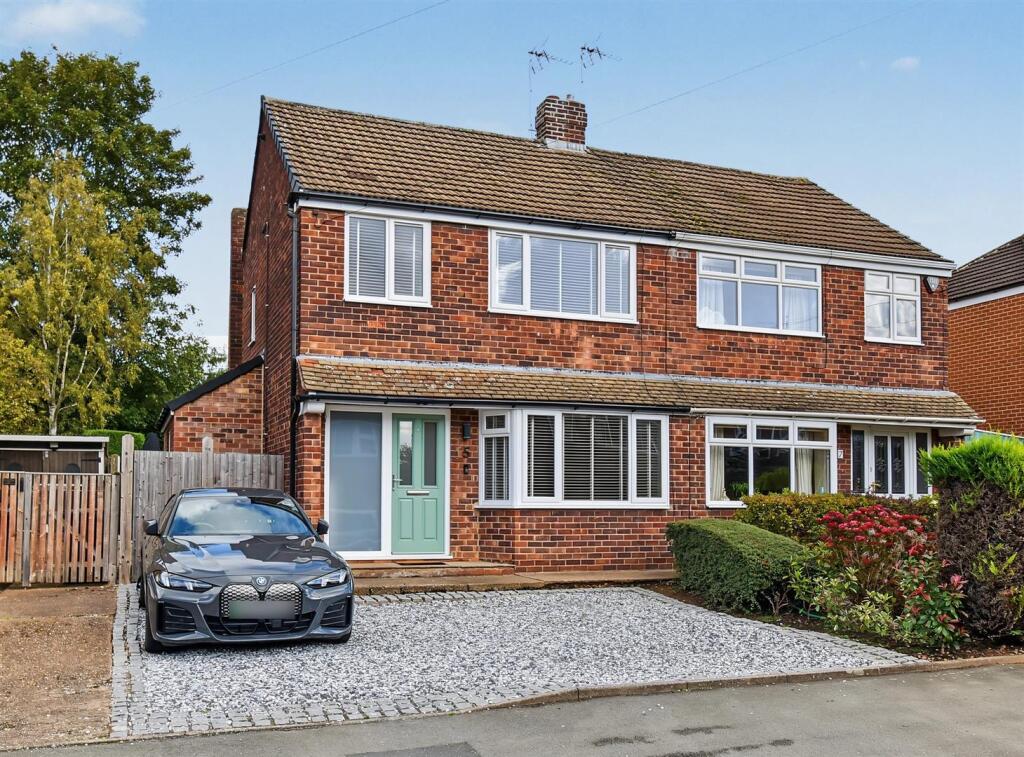
House for sale, 74 m²
Derby, Ockbrook and Borrowash
3 bedrooms·2 bathrooms
351.906 €
4.756 €/m²
Listed Nov 9, 2026
About this listing
A POPULAR THREE BEDROOM SEMI DETACHED HOUSE - IDEAL FOR FIRST TIME BUYER - A three bedroom semi-detached property with landscaped garden located a short walk away from the heart of Borrowash village and amenities.
The Location - Borrowash village has a number of local shops including a Co-op store, a quality butchers, a fishmongers and a Bird’s bakery, there are healthcare and sports facilities which include several local golf courses, walks in Elvaston Castle and the surrounding countryside, local schools for all ages within easy reach and the excellent transport links include J25 of the M1, East Midlands Airport, rail stations at Derby, Long Eaton and East Midlands Parkway and the A52 has helped make this a very popular and convenient location situated between Derby and Nottingham.
Entrance Hall - 4.29 x 1.79 (14'0" x 5'10") - Composite front entrance door, UPVC double glazed window to the front, LVT herringbone style flooring, understairs storage cupboard, column style radiator and stairs to the first floor.
Lounge - 7.64 x 3.18 (25'0" x 10'5") - With feature fireplace alcove with oak lintel over and raised stone hearth, LVT herringbone style flooring, radiator, double glazed bay window to the front with fitted blind, internal glazed oak veneer door and open space to kitchen/dining room.
Kitchen/Dining Room - 2.62 x 2.59 (8'7" x 8'5") -
Dining Area - With LVT herringbone style flooring, radiator, double glazed window with fitted blind to rear, double glazed French doors with electric fitted blind, access to garden and open space leading to lounge.
Kitchen Area - With wall, base and drawer units with work surface over, inset stainless steel one and a half bowl sink and drainer, double glazed window to the rear overlooking the garden, integral appliances including a dishwasher, fridge freezer, induction hob and electric oven with extractor over, access to the pantry and inset spotlights to the ceiling.
Pantry Cupboard - 0.78 x 0.77 (2'6" x 2'6") - Providing storage with oak veneer door.
Utility/Cloakroom/W.C. - 3.30 x 1.01 (10'9" x 3'3") - Low flush WC, vanity wash handbasin with fitted bas cupboard underneath, vaulted ceiling with spotlights, double glazed window to side and Velux window, space and plumbing for an automatic washing machine/dryer (included in the sale), tiled walls and splashbacks, extractor fan, electric heater, oak veneer door and LVT herringbone style flooring.
First Floor Landing - 3.09 x 2.35 (10'1" x 7'8") - With built-in cupboard, spotlights to ceiling and double glazed window to side.
Bedroom One - 3.19 x 3.11 (10'5" x 10'2") - With built-in wardrobes, radiator, double glazed window to the front and oak veneer door.
Bedroom Two - 3.15 x 2.67 (10'4" x 8'9") - With single built-in wardrobe, half panelled wall radiator, double glazed window to the rear with fitted blind and internal oak veneer door.
Bedroom Three - 2.14 x 1.97 (7'0" x 6'5") - With radiator, double glazed window to the front with fitted blind and internal oak veneer door.
Family Bathroom - 2.36 x 1.68 (7'8" x 5'6") - P-shaped bath with rainwater shower head and hand held shower, mixer tap, shower screen, low flush WC. and vanity wash handbasin, tiled floor and walls with chrome trim edging, extractor fan and inset spotlights, obscure double glazed window to the rear, internal oak veneer door and heated towel radiator.
Roof Space - Boarded for storage with insulation and light and accessed via a loft ladder.
Generous Garden - The property benefits from a generous sized landscaped garden laid to lawn with well-established borders and attractive Indian stone patio. Side access gate.
Driveway - The property is set back from the pavement with decorative stone chippings for two cars standing. Electric car charger.
Council Tax - B - Erewash
Estate Agency Act - We would like to inform any prospective purchaser that the vendor of the property is related to an employee of Fletcher and Company.
What's included
Terrace
Garden
Parking
TypeSemi-detached house
Living Area74 m²
Bedrooms3
Bathrooms2
HeatingGas Central
Location
Map loading soon
Neighborhood data on demand
Nearby essentials will load when this section comes into view.
Listed on
Mortgage calculator
Estimated monthly payment
1.742 €/mo
Down payment10 % · 35.191 €
35.191 €316.715 € loan
Term
Total repayable522.743 €
Interest rate4.40 %
Representative estimate · Landomo is not a mortgage broker. · Rates updated April 2026