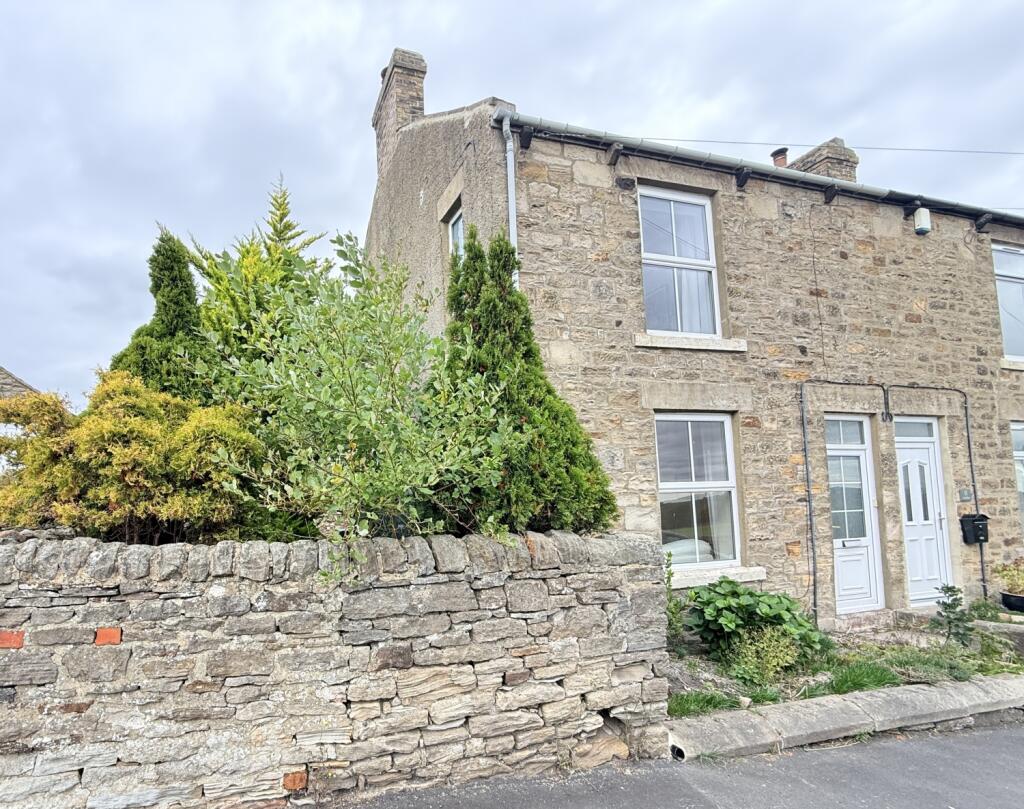
House for sale
Copley, Lynesack, Lynesack and Softley
2 bedrooms·1 bathroom
168.840 €
Listed Sep 14, 2026
About this listing
This traditional end terraced house offers a rare opportunity for those seeking both charm and potential, all with no onward chain. With countryside views to the front, this delightful two-bedroom home presents spacious, well-proportioned accommodation, perfect for first-time buyers or anyone looking to enjoy a quiet village lifestyle with easy reach to local amenities.
Step through the part-glazed UPVC front door into the entrance vestibule, which leads upstairs or into the comfortable living room, where a window frames the countryside beyond. The living room is further enhanced by an art deco style fire surround with electric fire, providing a cosy focal point.
An adjoining dining room boasts an attractive inglenook fireplace with wood burning stove—ideal for relaxing evenings—and provides convenient access to understairs storage and the kitchen. The kitchen itself is fitted with a range of units, tiled splashbacks, integrated electric oven and hob, plus practical touches such as plumbing for a washing machine and space for an undercounter fridge. Inset lighting in the panelled ceiling and a rear access door create a bright, functional space.
Upstairs, the landing leads to two generously sized double bedrooms. The principal bedroom features dual aspect windows flooding the space with natural light, along with a charming decorative cast iron fireplace and built-in wardrobe. The second double bedroom overlooks the rear, while the fresh shower room offers a pedestal wash basin, step-in shower with mains system, and ample built-in storage.
Externally, the walled side garden contains the oil tank and boiler, screened by mature trees and shrubs. The a rear yard is ideal for outdoor storage with outside toilet and a further store.
Copley itself is renowned for its tranquil setting and beautiful walking routes, surrounded by open countryside that invites outdoor exploration. The thriving town of Barnard Castle lies within comfortable reach, offering a rich selection of independent shops, cafés, restaurants, and the historic Bowes Museum. The nearby North Pennines Area of Outstanding Natural Beauty provides further opportunities for hiking, cycling, and enjoying some of England's most scenic landscapes.
This well-maintained property is ready to be enjoyed immediately yet offers scope for further modernisation to really make it your own. Opportunities like this are rarely available in such a desirable rural setting—schedule your viewing today and discover the charm and potential of 9 Copley for yourself.
VIEWING
Strictly by appointment through the selling agents Addisons Chartered Surveyors T: opt 1.
PRICE
£145,000
SERVICES
Mains water, mains electricity and mains sewerage. Oil fired central heating and double glazing throughout. Designated Wi-fi with Plus Net.
PROPERTY INFORMATION
Title Number- DU231660
Tenure-Freehold
Local Authority- Durham
Council Tax- Band A
Council Tax Annual Price- £1,701
Conservation Area- No
Flood Risk-Very low
Satellite/Fibre Tv Availability- BT & Sky
Broadband- Basic 6Mbps, Superfast 80Mbps, Ultrafast 8500Mbps
Parking- On Street Parking
SURVEY - We have not undertaken a survey of the property and therefore are unable to comment on its structural condition.
Covenants and Easements -The property is not subject to restrictive covenant(s) and/or easement(s) that will need to be verified by the seller's solicitor.
BROCHURE
Details and photographs taken September 2026
GROUND FLOOR
Entrance Vestibule
Part glazed upvc front door leading into the entrance vestibule. Stairs rising to the first floor accommodation and stripped wood door to living room.
Living Room
Window to the front elevation, radiator, art deco style fire surround with electric fire, central ceiling light and stripped wood door to dining room.
Dining Room
Inglenook fireplace with tiled hearth and wood burning stove, wall shelves to alcoves, radiator, central ceiling light and window to the rear elevation. Understairs storage cupboard and stripped wood part glazed door to kitchen.
Kitchen
Fitted with a range of wall and floor units with wood effect worktops and tiled splashbacks. Plumbing for washing machine, space for undercounter fridge, stainless steel sink unit, integrated electric oven and hob with extractor fan over. Panelled wood ceiling with inset lighting, window to the side elevation and upvc part glazed rear access door.
FIRST FLOOR
Landing
Radiator, loft hatch and stripped latch doors accessing the first floor accommodation.
Bedroom One
Double bedroom with window to dual aspect, decorative cast iron fireplace, built-in wardrobe and radiator.
Bedroom Two
Double Bedroom with window to the rear elevation and radiator.
Shower Room
Pedestal hand wash basin, low level wc, step-in shower with mains shower, obscured glazed window, wall heater and built-in shelved cupboard.
EXTERNALLY
Open plan front forecourt garden. Walled side garden housing the oil tank and boiler which are screened from the road by mature trees and shrubs. There is an opening in the walled boundary which provides access to the rear yard. Within the rear yard there are two useful stores and external lighting.
VIEWING
Strictly by appointment through the selling agents Addisons Chartered Surveyors T: opt 1.
COUNCIL TAX
Band A
PRICE
£135,000
SERVICES
Mains water, mains electricity and mains sewerage. Oil fired central heating and double glazing throughout.
Property Information
Title Number- DU231660Tenure-FreeholdLocal Authority- Durham Council Tax- Band ACouncil Tax Annual Price- £1,701Conservation Area- NoFlood Risk-Very lowSatellite/Fibre Tv Availability- BT & SkyBroadband- Basic 6Mbps, Superfast 80Mbps, Ultrafast 8500MbpsParking- On Street Parking SURVEYWe have not undertaken a survey of the property and therefore are unable to comment on its structural condition. Covenants and EasementsThe property is not subject to restrictive covenant(s) and/or easement(s) that will need to be verified by the seller's solicitor.
BROCHURE
Details and photographs taken June 2025
What's included
Terrace
Garden
Key Stats
Key Stats
TypeTerraced house
Bedrooms2
Bathrooms1
HeatingAsk Agent
MunicipalityCopley
Location
Map loading soon
Neighborhood data on demand
Nearby essentials will load when this section comes into view.
Listed on
Mortgage calculator
Estimated monthly payment
836 €/mo
Down payment10 % · 16.884 €
16.884 €151.956 € loan
Term
Total repayable250.806 €
Interest rate4.40 %
Representative estimate · Landomo is not a mortgage broker. · Rates updated April 2026