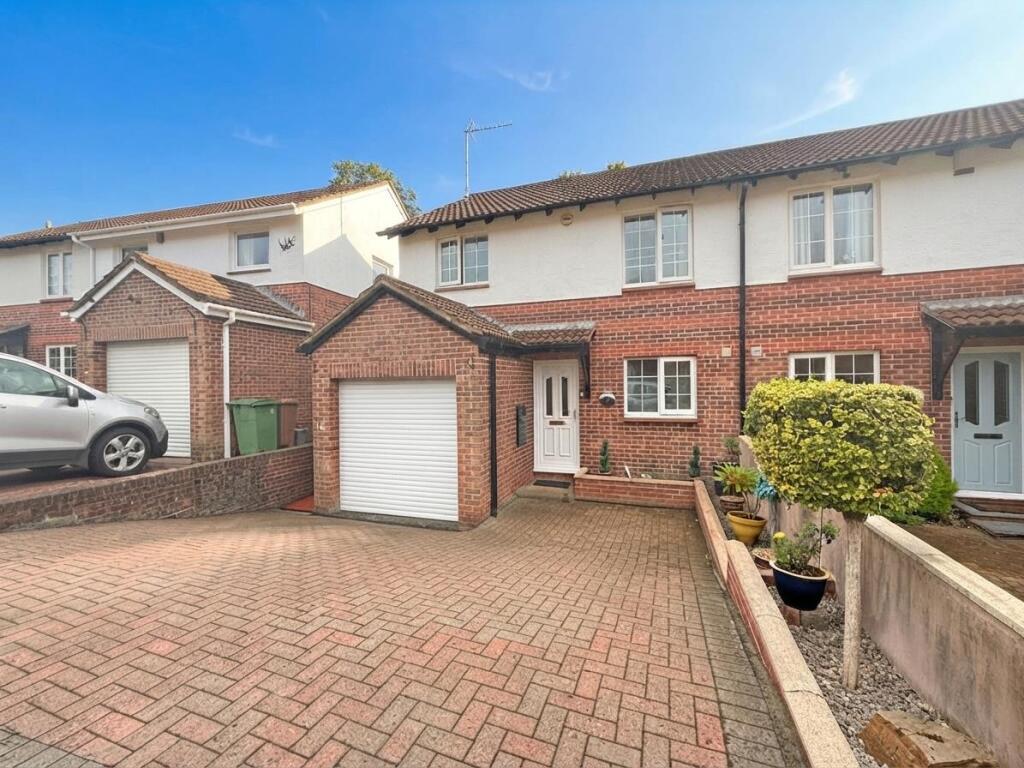
House for sale, 91 m²
Plymouth
4 bedrooms·1 bathroom
359.331 €
3.949 €/m²
Listed Sep 16, 2026
About this listing
This very well presented semi detached home is positioned in a favoured location, backing onto established woodland to the rear. The accommodation comprises: entrance hall, lounge/dining room, kitchen, downstairs cloakroom, four bedrooms and bathroom. Externally, the property has an attractive well tended south facing garden to the rear and a brick paved driveway leading to the garage at the front. With double glazing and central heating, Plymouth Homes highly recommend this comfortable family home.
Ground Floor - uPVC part glazed entrance door opening to:
Entrance Hall - Radiator, coved ceiling.
Lounge/Dining Room - 6.04m x 4.48m max (19'9" x 14'8" max) - Double glazed window to the rear, radiator, dado rail, coved ceiling, coal effect gas fire with set in a feature surround, stairs to the first floor landing with an under-stairs storage recess, double glazed patio doors opening to the rear garden.
Kitchen - 2.38m x 2.36m (7'9" x 7'8") - Fitted with a matching range of base and eye level units with worktop space above, stainless steel sink unit with a single drainer and mixer tap, integrated fridge, gas point for cooker, double glazed window to the front, coved ceiling, tiled splashbacks.
Cloakroom - Frosted double glazed window to the side, wash hand basin, low-level WC, tiled floor, coved ceiling.
First Floor -
Landing - Coved ceiling, access to the loft.
Bedroom 1 - 3.48m x 3.10m (11'5" x 10'2") - Double glazed window to the rear, radiator, coved ceiling.
Bedroom 2 - 2.84m x 2.62m (9'3" x 8'7" ) - Double glazed window to the rear, radiator, coved ceiling.
Bedroom 3 - 3.86m x 2.46m max (12'7" x 8'0" max) - Double glazed window to the front, radiator, coved ceiling, storage cupboard.
Bedroom 4 - 2.84m x 2.11m max (9'3" x 6'11" max) - Double glazed window to the front, radiator, coved ceiling.
Bathroom - Suite comprising a panelled bath with an independent shower and screen above, vanity wash hand basin, low-level WC, tiled walls, heated towel rail, frosted double glazed window to the side, recessed spotlights.
Outside -
Front - Good size brick paved driveway leading to the garage, covered entrance, gravelled borders.
Rear - 11.0m x 7.9m (36'1" x 25'11") - Attractive south facing rear garden with a large quarry tiled patio adjoining the rear of the house. The garden is mainly laid to lawn and enclosed by fencing with a side access gate, ornamental trees, display borders, external power point. The garden has an attractive rear aspect, backing onto woodland trees.
Garage - 4.80m x 2.62m (15'8" x 8'7") - Wall-mounted gas combination boiler serving the heating system and domestic hot water, plumbing for washing machine, space for freezer and tumble dryer, electric roller vehicular door, personal door to the hallway.
What's included
Garden
Garage
Parking
TypeSemi-detached house
Living Area91 m²
Bedrooms4
Bathrooms1
HeatingGas Central
Location
Map loading soon
Neighborhood data on demand
Nearby essentials will load when this section comes into view.
Listed on
Mortgage calculator
Estimated monthly payment
1.779 €/mo
Down payment10 % · 35.933 €
35.933 €323.398 € loan
Term
Total repayable533.773 €
Interest rate4.40 %
Representative estimate · Landomo is not a mortgage broker. · Rates updated April 2026