Land for sale, 465 m²
Alvaston, Nantwich, Cheshire, Crewe
1.980.186 €
4.258 €/m²
Listed Sep 14, 2026
About this listing
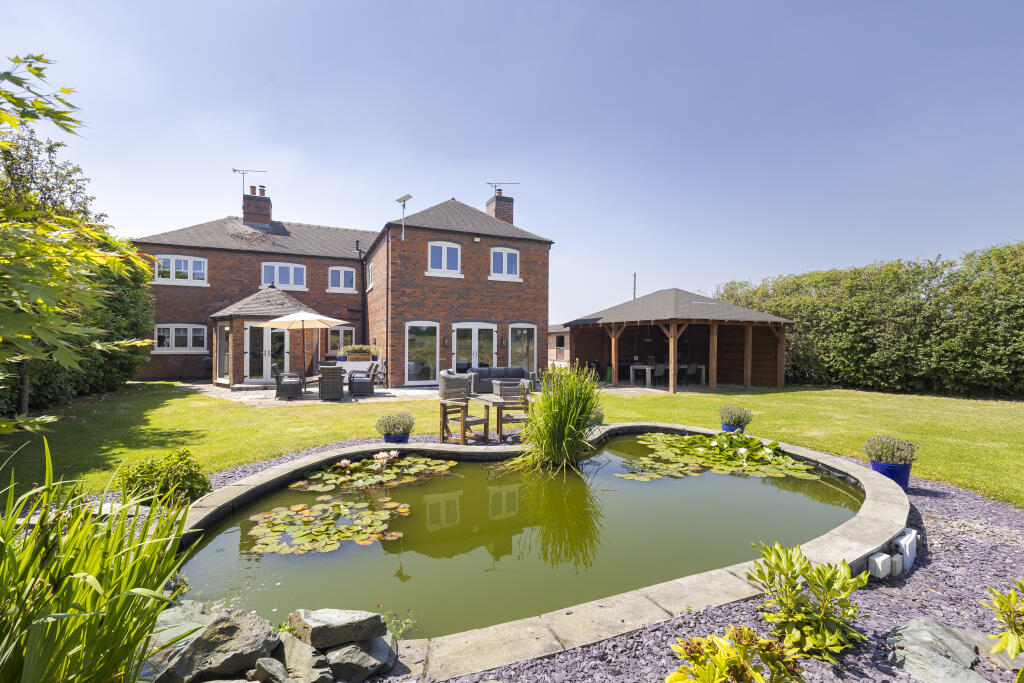
Occupying an enviable position within beautifully maintained gardens and grounds, this impressive five/six bedroom detached residence offers an exceptional lifestyle opportunity, combining substantial family living with first-class equestrian facilities, all within a short drive of the historic market town of Nantwich. Extending to approximately 5,000 sq ft, the property has been thoughtfully designed to provide flexible and well-proportioned accommodation, perfectly suited to modern family life, entertaining and multi generational living. Elegant reception rooms, generous bedroom accommodation and versatile living spaces are complemented by wonderful views across the surrounding grounds, creating a home of remarkable scale and quality. Outside, the property truly comes into its own. Approached via a private driveway, the residence sits within extensive landscaped gardens and enjoys an outstanding outdoor entertaining area, ideal for summer gatherings, al fresco dining and relaxing whilst overlooking the beautifully maintained grounds. For those with equestrian interests, the facilities are exceptional. The property benefits from a full-sized ménage, stabling, paddocks and extensive grazing land, providing everything required for private equestrian use from home. The thoughtfully arranged grounds offer excellent functionality while retaining an attractive rural setting and complete privacy. Despite its peaceful countryside surroundings, the property remains superbly connected, with the highly regarded market town of Nantwich just a short drive away, offering an excellent selection of independent boutiques, restaurants, cafés, highly regarded schools and direct rail links. The wider road network also provides convenient access to Chester, Crewe, Manchester and the M6 motorway. A rare opportunity to acquire a substantial country residence offering the perfect balance of luxurious family living and outstanding equestrian facilities in one of Cheshire's most desirable locations.
THE ACCOMMODATION:-
ENTRANCE HALL
6.91m x 8.61m
SIDE ENTRANCE
1.68m x 3.71m
CLOAKROOM WC
1.55m x 1.68m
LIVING DINING ROOM
5.43m x 7.34m
SITTING ROOM
3.81m x 4.98m
DINING AREA
3.18m x 4.8m
KITCHEN BREAKFAST ROOM
3.79m x 5.41m
UTILITY ROOM
1.98m x 3.25m
LAUNDRY / BOOT / STORE ROOM
3.25m x 3.33m
DOG / STORE / BOILER ROOM
3.12m x 5.43m
OFFICE / HOBBY / MUSIC ROOM
3.99m x 6.02m
FIRST FLOOR LANDING
INNER LANDING
MASTER BEDROOM ONE
5.36m x 8.33m
ENSUITE SHOWER ROOM
1.75m x 3.73m
BEDROOM TWO
4.22m x 5.43m
BEDROOM THREE
3.96m x 5.41m
BEDROOM FOUR
3.0m x 4.19m
BEDROOM FIVE
3.81m x 5.41m
BEDROOM SIX / DRESSING ROOM
2.51m x 3.83m
FAMILY BATH & SHOWER ROOM
2.41m x 3.81m
EXTERIOR:-
STABLE BLOCK:
STABLE 1
3.43m x 3.66m
STABLE 2
3.35m x 3.58m
STABLE 3
3.35m x 3.68m
STABLE 4
3.35m x 3.66m
TACK ROOM
2.44m x 3.35m
DETACHED BUILDING:
THE BARN / GAMES ROOM
3.58m x 9.53m
HORSE CROSS-TIE AREA
2.64m x 3.58m
GYM / STABLE 5
2.87m x 4.62m
STABLE 6
2.92m x 4.62m
EPC RATING: D
COUNCIL TAX BAND: G
Key Stats
Key Stats
Plot Area465 m²
Price per m²4.258 €/m²
Location
Map loading soon
Neighborhood data on demand
Nearby essentials will load when this section comes into view.
Listed on
Mortgage calculator
Estimated monthly payment
9.805 €/mo
Down payment10 % · 198.019 €
198.019 €1.782.167 € loan
Term
Total repayable2.941.494 €
Interest rate4.40 %
Representative estimate · Landomo is not a mortgage broker. · Rates updated April 2026