House for sale
East Suffolk, Grange Farm, Kesgrave
5 bedrooms·3 bathrooms
522.982 €
Listed Sep 11, 2026
About this listing
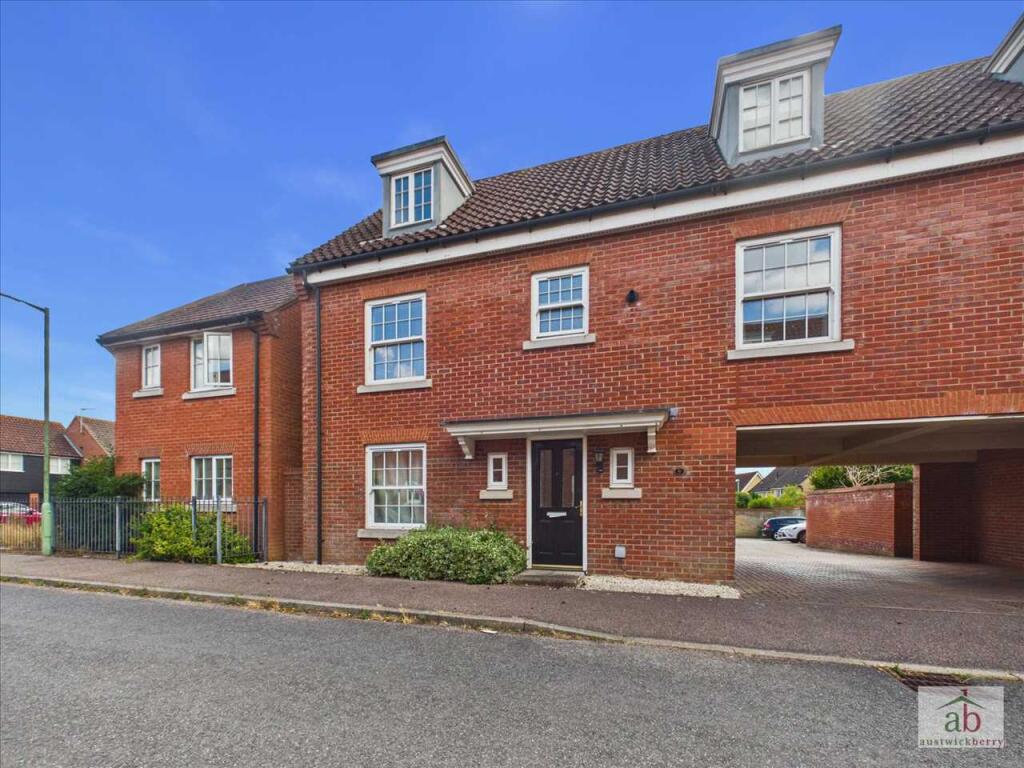
A beautifully presented FOUR/FIVE BEDROOM executive three-storey semi-detached townhouse, ideally positioned in the heart of the highly sought-after Grange Farm development, just a stones throw from the popular Long Strops and Bridal Path.
Offered with NO ONWARD CHAIN, off-street parking and a good-sized south-facing rear garden, this impressive family home offers versatile and spacious accommodation arranged over three floors.
The ground floor features a welcoming entrance hallway, a versatile fifth bedroom/sitting room, a modern fitted kitchen/diner and a separate utility room.
To the first floor is a particularly spacious lounge, together with four excellent-sized bedrooms, including a modern en suite, and a separate family bathroom.
The second floor further benefits from an additional shower room, providing excellent flexibility for modern family living.
Outside, the property enjoys a good-sized south-facing rear garden, while off-street parking is provided to the front.
The property is ideally located for access to local amenities, open green spaces and countryside walks, with Kesgrave High School and Cedarwood Primary School catchments adding further appeal.
Viewing is highly recommended to fully appreciate the size, position and versatility of this impressive family home.
Entrance hallway
Double glazed door into entrance hallway, double glazed window to front, stair flight to first floor, single radiator.
Ground floor cloakroom
Double glazed window to front, low level wc, pedestal hand wash basin, single radiator.
Bedroom 5/sitting room
Double glazed window to front, single radiator.
Kitchen/diner
Double glazed window to rear, range of work surfaces, wall mounted cupboards, half tile surround, integrated hob/oven/extractor, space for dishwasher, one and a half sink and drainer with mixer taps, further range of work surfaces, further wall mounted cupboards, space for fridge freezer, single radiator.
Utility Room
Double glazed door to rear, built in cupboard, stainless steel sink and drainer with mixer taps set in work surfaces, half tile surround, space for washing machine, single radiator.
First floor landing
Airing cupboard, stair flight to second floor.
Bedroom 1
Double glazed window to rear, single radiator.
En-Suite
Double glazed window to rear, low level wc, pedestal hand wash basin, shower cubicle, single radiator.
Lounge
Double glazed window to front, single radiator, double glazed window to rear, further single radiator.
Family Bathroom
Double glazed window to front, single radiator, low level wc, panel enclosed bath, shower screen, pedestal hand wash basin with mixer taps.
Bedroom 4
Double glazed window to front, single radiator.
Second floor landing
Eaves access cupboard.
Shower room
Double glazed velux window, low level wc, pedestal hand wash basin with mixer taps, shower cubicle, single radiator.
Bedroom 2
Double glazed window to front, single radiator.
Bedroom 3
Double glazed window to front, single radiator.
Outside
Small garden to front. South-facing rear garden enclosed by a wall with further 6ft fencing, patio area, shed to remain, rear access gate to allocated parking.
What's included
Garden
Parking
Key Stats
Key Stats
TypeTownhouse
Bedrooms5
Bathrooms3
HeatingAsk Agent
MunicipalityEast Suffolk
Location
Map loading soon
Neighborhood data on demand
Nearby essentials will load when this section comes into view.
Listed on
Mortgage calculator
Estimated monthly payment
2.590 €/mo
Down payment10 % · 52.298 €
52.298 €470.684 € loan
Term
Total repayable776.871 €
Interest rate4.40 %
Representative estimate · Landomo is not a mortgage broker. · Rates updated April 2026