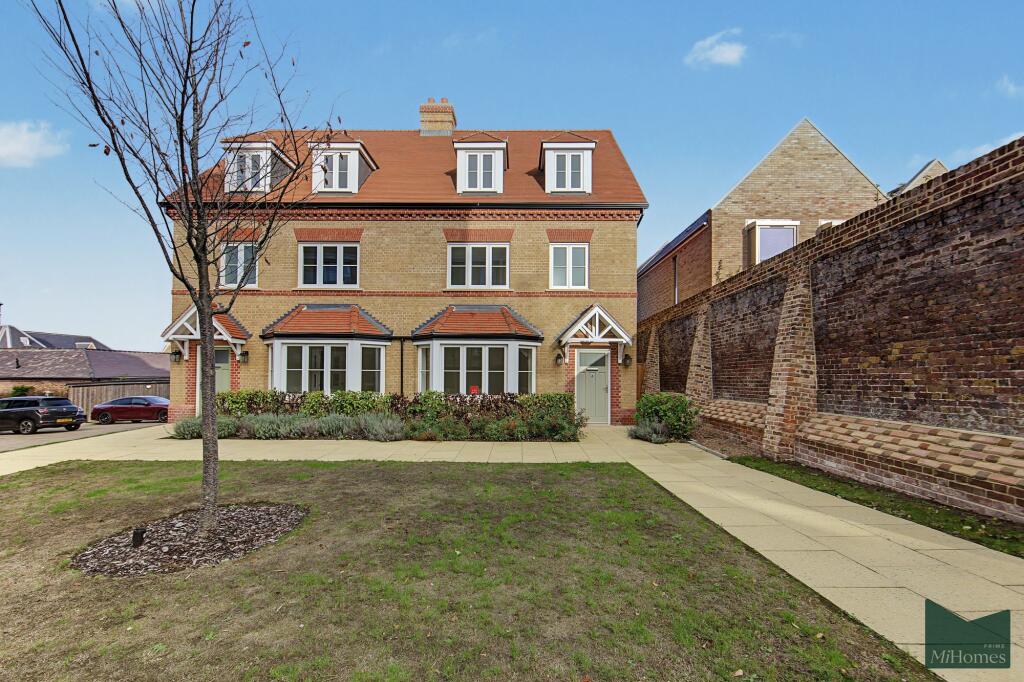
House for sale, 155 m²
London, Cockfosters
4 bedrooms·3 bathrooms
1.645.544 €
10.616 €/m²
Listed Nov 4, 2026
About this listing
Set within the prestigious Berkeley Homes development at Trent Park, this impressive four-bedroom contemporary family home offers approximately 1,668 sq ft of beautifully appointed accommodation, arranged over three floors. Combining generous proportions, high-quality finishes and thoughtfully designed living spaces, the property enjoys a wonderful setting within one of North London's most desirable residential developments.
The ground floor opens into a welcoming entrance hallway, leading through to a spacious reception room positioned towards the front of the property. Featuring elegant engineered flooring and a striking fireplace, this is an ideal space for both relaxing and entertaining. To the rear, a substantial kitchen and dining area forms the heart of the home, fitted with sleek contemporary cabinetry, stone worktops and a comprehensive range of integrated appliances. The kitchen enjoys direct access to the rear garden, creating an excellent connection between indoor and outdoor living. A separate utility room and guest cloakroom complete the ground floor accommodation.
The first floor provides two generously proportioned bedrooms. The principal bedroom is particularly impressive in size and benefits from fitted wardrobes and a beautifully appointed en-suite bathroom. The second bedroom is also a comfortable double and is served by its own en-suite shower room, making this floor particularly well suited to family living or accommodating guests.
Occupying the second floor are two further substantial double bedrooms, both offering excellent flexibility for family members, visiting guests or those requiring dedicated home-working space. A contemporary family bathroom serves this floor, completing the well-balanced accommodation.
Externally, the property benefits from a private rear garden measuring approximately 54'1" x 25'4", providing an excellent space for outdoor dining, entertaining and family enjoyment. To the front, there is a private driveway and covered car parking area, measuring approximately 18'4" x 9'9".
The Trent Park Development & Local Area
Trent Park is an exceptional residential setting, developed by Berkeley Homes within the grounds of the former historic Trent Park estate. The development has been thoughtfully designed to complement its surroundings, combining contemporary architecture and landscaped communal spaces with the heritage and natural beauty of this prestigious location. Residents are ideally positioned to enjoy the open spaces of the magnificent Trent Country Park, an historic 413-acre parkland offering beautiful woodland walks, open parkland and recreational opportunities. The property is also conveniently positioned for Oakwood and Cockfosters Underground stations, providing Piccadilly Line connections into Central London, as well as Hadley Wood National Rail station. A selection of well-regarded schools, local shops, restaurants and leisure facilities can also be found nearby, making this an outstanding location for families seeking a balance of space, convenience and an attractive semi-rural setting.
Combining four generous bedrooms, excellent entertaining space, a private garden and the benefits of a prestigious Berkeley Homes development, this is an outstanding opportunity to acquire a high-quality family home in the heart of Trent Park.
SPECIFICATION
KITCHEN
Contemporary matt-finish, profile-edge cabinetry.
Stone worktops and matching upstands.
Bowl-and-a-half undermounted sink with brushed nickel mixer tap.
Integrated single oven and combination microwave oven.
Induction hob with integrated extractor.
Full-height integrated fridge/freezer.
Integrated dishwasher and wine cooler.
Compartmentalised recycling storage.
Feature under-cabinet lighting.
HEATING & FIREPLACE
Gas-fired central heating.
Underfloor heating to the ground floor and all bathrooms.
Individual thermostatically controlled radiators to other areas.
Fitted gas coal-effect fireplace with limestone flat Victorian mantel and black granite hearth, where applicable.
PRINCIPAL EN-SUITE
Built-in vanity unit with under-counter washbasins and storage.
Stone vanity top and deck-mounted chrome taps.
Wall mirror with feature wall lighting.
Floor-mounted WC.
Shower with low-profile tray and glass screen/door.
Chrome overhead shower and handheld shower attachment.
Chrome heated towel rail.
SECOND EN-SUITE SHOWER ROOM
Built-in vanity unit with under-counter washbasin and storage.
Stone vanity top and chrome deck-mounted tap.
Wall mirror.
Floor-mounted WC.
Low-profile shower tray with glass screen/door.
Chrome overhead shower and handheld shower attachment.
Chrome heated towel rail.
FAMILY BATHROOM
Built-in vanity unit with under-counter washbasin and storage.
Stone vanity top and chrome deck-mounted tap.
Wall mirror, where applicable.
Floor-mounted WC.
Built-in bath with glass shower screen.
Chrome overhead shower and handheld shower attachment.
Chrome heated towel rail.
CLOAKROOM
Built-in vanity unit with under-counter washbasin and storage.
Stone vanity top and chrome deck-mounted tap.
Wall mirror with feature lighting, where applicable.
Floor-mounted WC.
Chrome towel bar.
UTILITY ROOM
Freestanding washer/dryer.
Single-bowl sink.
Stone worktops and matching upstands.
INTERNAL FINISHES
Fully fitted wardrobes to the principal bedroom and bedroom two.
Drawer pack to the principal bedroom wardrobe.
Engineered flooring to the kitchen, living room, dining room, hallway and utility room.
Fitted carpets to first-floor living areas, stairs, landings and all bedrooms.
Herringbone floor tiles to the cloakroom and bathrooms.
Full-height tiling to the principal en-suite, family bathroom and shower room, incorporating feature tiling.
White internal doors with raised mouldings.
Glazed doors between the hallway and kitchen.
Decorative cornicing to the hallway, family room, living room and principal bedroom.
Satin nickel ironmongery throughout.
ELECTRICAL & TECHNOLOGY
Energy-efficient LED downlights.
Dimmable lighting to reception rooms and principal bedroom.
Automatic lighting to wardrobes and storage cupboards.
Low-level white electrical sockets.
Brushed stainless-steel light switches.
Two USB sockets above the kitchen worktop.
USB sockets either side of the principal bedroom headboard.
Shaver sockets to the principal en-suite, family bathroom and second en-suite.
Telephone points to all bedrooms and living areas.
Provision for Sky Q and Virgin Media to the living room and all bedrooms.
External power outlet.
Garage power outlet and electrically operated garage door, where applicable.
EXTERNAL FEATURES & SECURITY
Feature entrance door with multipoint locking system.
Private rear garden with turf and paving to selected areas.
External tap and water butt, where applicable.
External lighting to the front and rear.
Private driveway and car parking.
Property compatible with a burglar alarm system, to be fitted by the purchaser if required.
Mains-powered smoke and heat detectors with battery backup.
10-year build warranty.
What's included
Parking
Pool
Fireplace
TypeTerraced house
Living Area155 m²
Bedrooms4
Bathrooms3
HeatingAsk Agent
MunicipalityLondon
Location
Map loading soon
Neighborhood data on demand
Nearby essentials will load when this section comes into view.
Listed on
Mortgage calculator
Estimated monthly payment
8.148 €/mo
Down payment10 % · 164.554 €
164.554 €1.480.990 € loan
Term
Total repayable2.444.396 €
Interest rate4.40 %
Representative estimate · Landomo is not a mortgage broker. · Rates updated April 2026