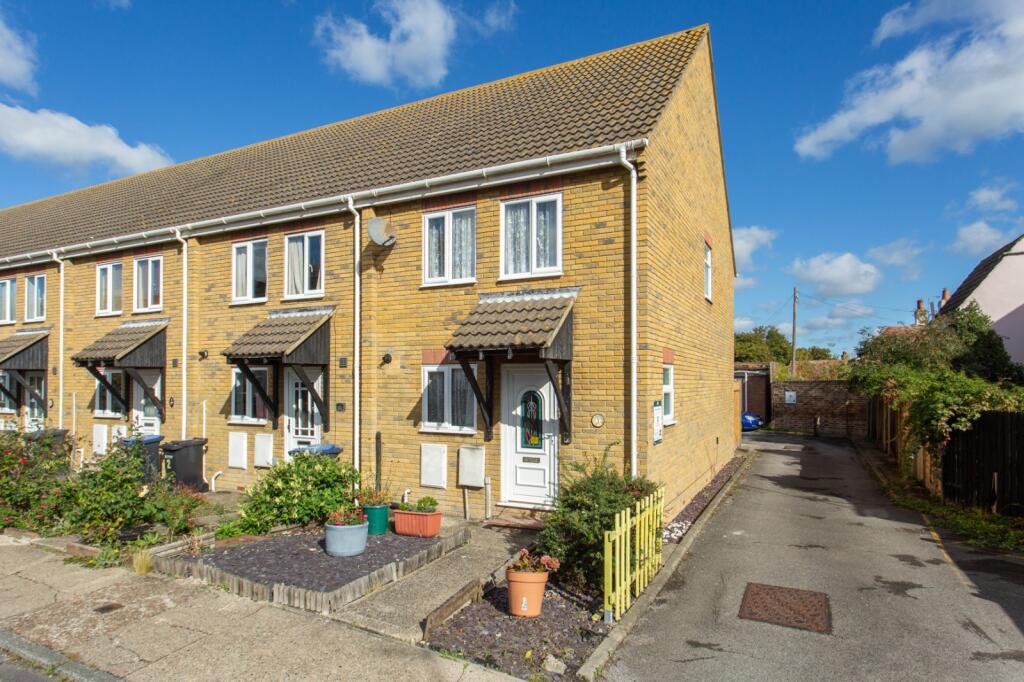
House for sale, 97 m²
Whitstable, Lower Island
2 bedrooms·1 bathroom
381.748 €
3.936 €/m²
Listed Oct 14, 2026
About this listing
Situated within Jaffa Court on Suffolk Street, Whitstable, this well-proportioned end-of-terrace home offers versatile accommodation and the potential to be easily adapted to suit a buyer’s needs.
The property was originally designed as a three-bedroom home, however, the layout was altered to accommodate the installation of a home lift, providing improved accessibility between the floors. For buyers who do not require the lift, there is the potential to remove it and reinstate the property back to a three-bedroom layout, subject to any necessary works or consents.
The ground floor comprises an entrance hall with downstairs WC, fitted kitchen and an impressive 17'1" x 13'8" lounge/diner, with doors opening onto the rear garden.
Upstairs, the current layout provides two bedrooms and a shower room, with the principal bedroom measuring approximately 12'8" x 11'10". The lift is positioned within the former third-bedroom area, making the potential to restore the original configuration particularly appealing.
Another excellent feature is the substantial detached garage measuring approximately 15'10" x 15'6", offering generous parking, storage or workshop space. Conveniently positioned for access to Whitstable town centre, seafront and harbour, the property is well placed for the town's excellent selection of independent shops, cafés, restaurants and amenities.
With its generous living space, excellent garage and the potential to return to a three-bedroom home, this is a versatile property offering plenty of scope for its next owner.
EPC Rating C
Material Information
Construction Type/Materials: To Follow
Broadband Coverage: To check broadband and mobile phone coverage please visit Ofcom here:
Identification Checks
If an offer is accepted on a property marketed by Miles & Barr, all purchasers are required to complete ID verification checks. This is a legal obligation under Anti-Money Laundering Regulations. We use a specialist third-party company to carry out these checks. The fee is £60 (including VAT) per person or £120 (including VAT) if purchasing under a company name, payable once the offer is agreed and before the sales memorandum is issued. Please note that this charge is non-refundable.
Location
The popular seaside town of Whitstable is situated on the stunning North Kent coast, 7 miles north of the historical city of Canterbury and less than 60 miles from central London. With its quaint alley ways, colourful high street and peaceful shingle beaches this town has a lot to offer both residents and holiday makers. For entertainment there are excellent water sport facilities, plenty of art galleries, and a wealth of independently run restaurants, boutiques and cafes to enjoy along the vibrant high street. The Crab and Winkle Way, one of the earliest passenger railways and the first ever steam-powered railway in the world, follows the disused railway line between Canterbury and Whitstable, and is now a popular walking and cycle route through woods and countryside. Road links via the A299 Thanet Way give easy access to the M2 for travel to London and beyond. Whitstable also has a main line train station providing fast and frequent links into London Victoria (1hr 30 mins) and London St Pancras (1hr 11mins).
Hall
WC
Kitchen
12' 8" x 7' 6"
Lounge/Diner
17' 1" x 13' 8"
First Floor
Bedroom
12' 8" x 11' 10"
Shower Room
Bedroom
11' 9" x 7' 6"
External
Garage
15' 10" x 15' 6"
Garden
What's included
Terrace
Garden
Garage
TypeTerraced house
Living Area97 m²
Bedrooms2
Bathrooms1
Energy ClassC
HeatingAsk Agent
MunicipalityWhitstable
Location
Map loading soon
Neighborhood data on demand
Nearby essentials will load when this section comes into view.
Listed on
Mortgage calculator
Estimated monthly payment
1.890 €/mo
Down payment10 % · 38.175 €
38.175 €343.573 € loan
Term
Total repayable567.072 €
Interest rate4.40 %
Representative estimate · Landomo is not a mortgage broker. · Rates updated April 2026