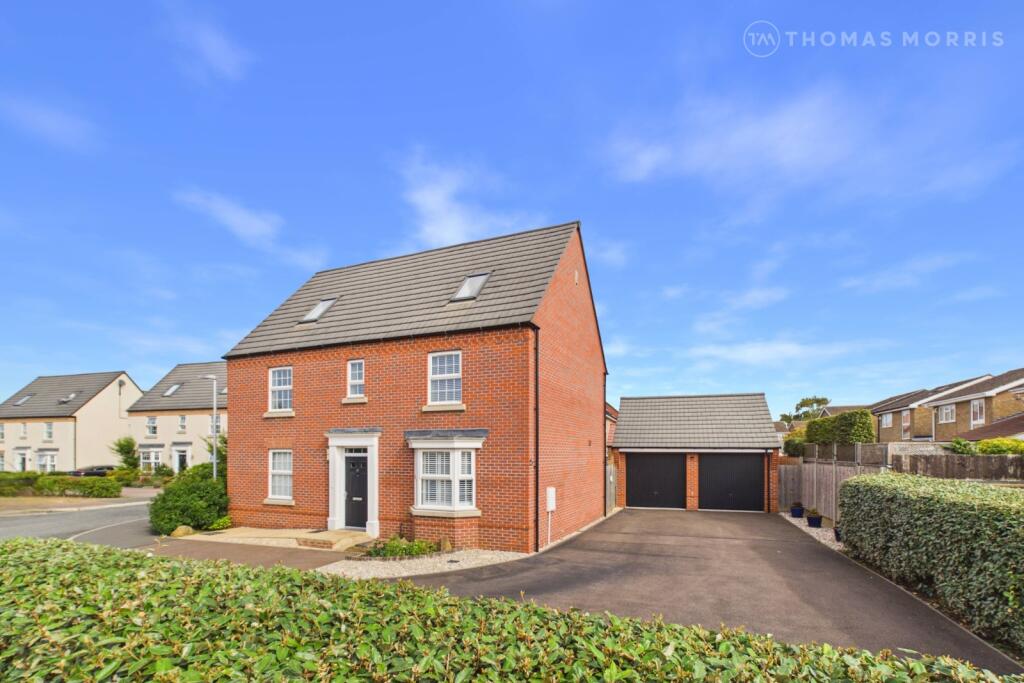
House for sale, 241 m²
Stevenage
5 bedrooms·3 bathrooms
884.820 €
3.671 €/m²
Listed Sep 22, 2026
About this listing
** Guide Price £750,000-£800,000 **
Occupying an enviable position overlooking a green and tucked away at the end of an executive cul-de-sac, this exceptional five/six bedroom detached family home offers extensive accommodation, a detached double garage, driveway parking for seven or more vehicles, and the added benefit of an energy-efficient B-rated EPC.
Constructed in 2019, the property has been beautifully maintained and thoughtfully designed to provide versatile living space ideally suited to modern family life, including multi-generational living. Featuring contemporary décor throughout, generous room proportions and an abundance of natural light, this impressive home is ready to move straight into.
The welcoming entrance hall provides useful storage and a cloakroom/WC. To the front of the property, the stunning dual-aspect kitchen/dining room forms the heart of the home, boasting a range of modern fitted units, integrated appliances and ample space for both formal dining and casual seating. French doors open directly onto the rear garden, while a separate utility room offers additional practicality with external access.
Positioned to the rear, the spacious living room enjoys a feature bay window and French doors leading outside, creating a wonderful space for entertaining and family living. A separate study to the front of the property offers excellent flexibility and could equally be utilised as a playroom or hobby room.
The first floor hosts the impressive dual-aspect principal bedroom, complete with fitted wardrobes and a luxurious four-piece en-suite bathroom. There are three further generous double bedrooms, one with fitted wardrobes, useful storage and a stylish four-piece family bathroom.
The second floor provides a particularly versatile space, with a large landing area suitable for a variety of uses, alongside two storage cupboards. The principal room on this floor is a substantial double bedroom featuring striking skylight windows and a private en-suite shower room. Adjacent is a further room, currently used as a music room/snug, which could readily serve as a sixth bedroom if required.
Outside, the partly walled rear garden has been thoughtfully maintained, featuring a sociable patio area, established planting and a concealed storage area. While already an attractive outdoor space, it also offers fantastic scope for further landscaping. The detached double garage provides excellent additional storage and is currently utilised as a games room with space for a snooker table. Beyond, the extensive driveway is neatly screened by mature shrubs and provides parking for at least seven vehicles.
A rare opportunity to acquire a substantial modern family home in a highly desirable position, enjoying views across the green and offering over three floors of exceptionally versatile accommodation.
Ideally situated within easy walking distance of Langford's excellent village amenities, including the popular garden centre, village shop and post office, the property also enjoys close proximity to picturesque riverside walks, the cricket club and tennis club. Excellent transport links are nearby, with swift access to the A1(M) and Biggleswade's mainline railway station less than three miles away, offering regular services into London.
Property Tenure: Freehold
Local Authority: Central Bedfordshire
Council Tax Band: G
EPC: B (87)
BUYERS INFORMATION
To conform with government Money Laundering Regulations 2019, we are required to confirm the identity of all prospective buyers. We use the services of a third party, Lifetime Legal, who will contact you directly at an agreed time to do this. They will need the full name, date of birth and current address of all buyers and ID. There is a nominal charge of £80 inc VAT for this (for the transaction not per person), payable direct to Lifetime Legal. Please note, we are unable to advertise a property or issue a memorandum of sale until the checks are complete.
REFERRAL FEES
We may refer you to recommended providers of ancillary services such as Conveyancing, Financial Services, Insurance and Surveying. We may receive a commission payment fee or other benefit (known as a referral fee) for recommending their services. You are not under any obligation to use the services of the recommended provider. The ancillary service provider may be an associated company of Thomas Morris.
BWE260234/
What's included
Garden
Parking
TypeDetached house
Living Area241 m²
Bedrooms5
Bathrooms3
Energy ClassB
HeatingAsk Agent
Location
Map loading soon
Neighborhood data on demand
Nearby essentials will load when this section comes into view.
Listed on
Mortgage calculator
Estimated monthly payment
4.381 €/mo
Down payment10 % · 88.482 €
88.482 €796.338 € loan
Term
Total repayable1.314.368 €
Interest rate4.40 %
Representative estimate · Landomo is not a mortgage broker. · Rates updated April 2026