House for sale, 120 m²
London
3 bedrooms·2 bathrooms
730.311 €
6.086 €/m²
Listed Sep 11, 2026
About this listing
***Guide Price - £625,000 - £650,000*** Lux Homes are proud to present this attractive three bedroom semi-detached chalet bungalow located on Lamborne Gardens!
The home offers generous and versatile accommodation, making it an ideal choice for growing families. Originally a bungalow, and now a chalet, the property has been thoughtfully enhanced with a loft conversion, creating a superb principal bedroom suite on the first floor complete with a private en suite bathroom and tranquil views over the rear garden, perfect for relaxing after the working day or enjoying a lazy Sunday morning with a coffee before the day starts.
The ground floor benefits from two well-proportioned bedrooms, providing flexible space for children, guests, a home office, or multi-generational living. The layout combines the convenience of single-level living with the additional privacy of a dedicated master suite upstairs.
Externally, the property boasts a spacious rear garden, offering plenty of room for children to play, family entertaining, outdoor dining, and gardening enthusiasts. The outdoor space provides a wonderful extension to the home and is perfect for making the most of warmer months. To the front of the property lies a private driveway.
Situated as a semi-detached property, the home enjoys a balance of privacy and practicality, with excellent family-friendly accommodation both inside and out. This is a rare opportunity to acquire a deceptively spacious home that offers flexibility, comfort, and room to grow.
Location is always key and this property ticks many boxes being close to all local amenities, all transport links are close by including Hornchurch Train Station and Hornchurch High Street with its plethora of coffee shops, restaurants, bars and shops.
Call Lux Homes to arrange your viewing at the earliest!!
Tenure: Freehold
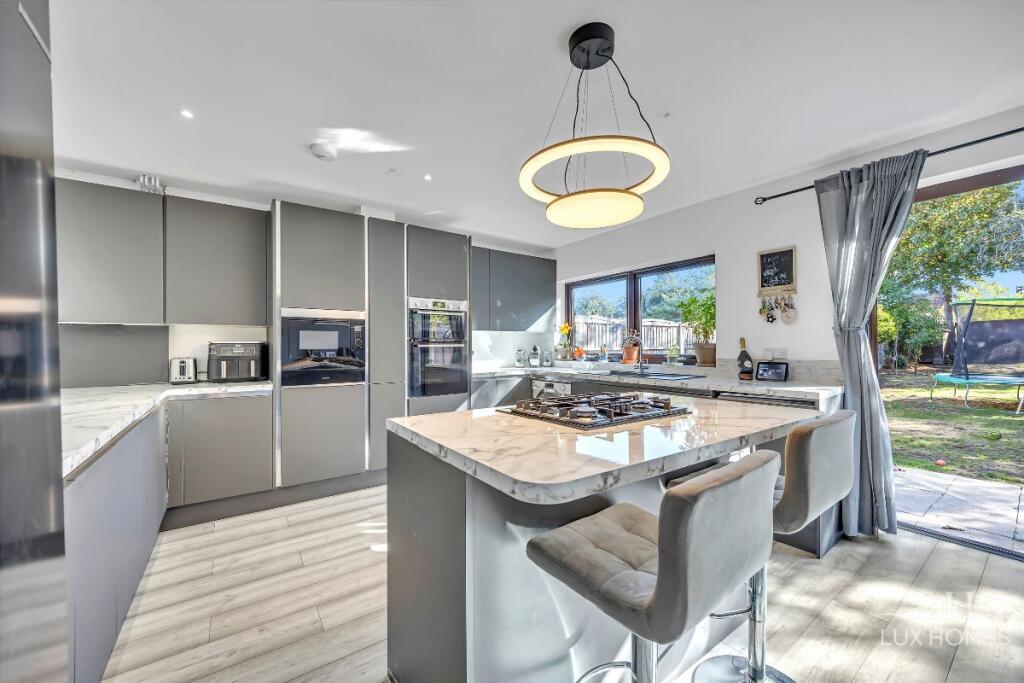
Kitchen/Living/Dining
28.08ft x 16.67ft
Bedroom 1
28.08ft x 15.58ft
Bedroom 2
11.92ft x 14.42ft
Bedroom 3
11.75ft x 11.0ft
What's included
Parking
Key Stats
Key Stats
TypeBungalow
Living Area120 m²
Bedrooms3
Bathrooms2
HeatingAsk Agent
MunicipalityLondon
Location
Map loading soon
Neighborhood data on demand
Nearby essentials will load when this section comes into view.
Listed on
Mortgage calculator
Estimated monthly payment
3.616 €/mo
Down payment10 % · 73.031 €
73.031 €657.280 € loan
Term
Total repayable1.084.851 €
Interest rate4.40 %
Representative estimate · Landomo is not a mortgage broker. · Rates updated April 2026