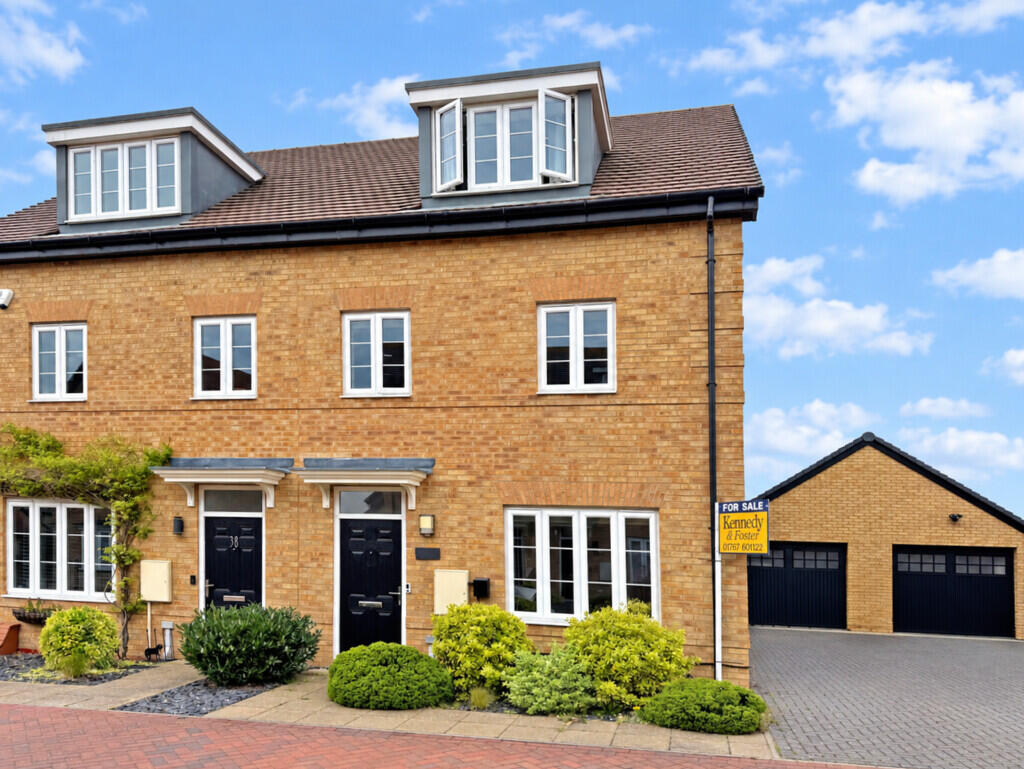
House for sale
Biggleswade, Central Bedfordshire
3 bedrooms·2 bathrooms
495.499 €
Listed Sep 18, 2026
About this listing
This nicely presented three bedroom semi detached home is situated on the desirable Ivel Chase development and offers accommodation as follows entrance hall, lounge, kitchen/diner, cloakroom, three bedrooms with the master suite having an en suite, dressing area and the family bathroom is a four piece suite. To the side of the property is the driveway and garage. Contact Kennedy & Foster, the Sole Agents to arrange your viewing.
FRONT DOOR INTO:
ENTRANCE HALL Consumer unit, stairs to first floor, radiator, laminate floor. Doors to:
LOUNGE 13' 10" x 11' 09" (4.22m x 3.58m) Two radiators, uPVC double glazed window to front, laminate floor, under stairs storage cupboard. Door to:
KITCHEN/DINER 12' 06" x 12' 00" (3.81m x 3.66m) Wall, base and drawer unit with work surfaces over, under cupboard lighting, radiator, built in double oven with ceramic hob and extractor hood over, built in dish washer and fridge/freezer, uPVC double glazed French door to rear garden, Karndean floor. Opening to:
UTILITY AREA Wall and base units with work surface over, space and plumbing for washing machine, radiator. Door to:
CLOAKROOM Close coupled W.C, wash hand basin, laminate floor, dado rail, radiator.
FIRST FLOOR LANDING Airing cupboard, uPVC double glazed window to front, radiator, stairs to second floor.
BEDROOM TWO 14' 07" x 8' 02" (4.44m x 2.49m) uPVC double glazed window to rear, radiator, dado rail.
BEDROOM THREE 11' 10" x 8' 8" (3.61m x 2.64m) uPVC double glazed window to front, radiator.
4 PIECE FAMILY BATHROOM 4 piece suite, fully tiled, shower cubicle with shower over, panelled bath with mixer tap and shower attachment, low level W.C, close coupled W.C, wash hand basin, heated towel rail, uPVC double glazed window to rear.
SECOND FLOOR LANDING
MASTER BEDROOM 13' 04" widening to 22' 04'' in the dressing room x 11' 10" (4.06m x 3.61m) uPVC double glazed window to front, Velux window, two radiators, door to storage cupboard.
DRESSING AREA Velux window. Door to:
ENSUITE 7' 11" x 6' 09" (2.41m x 2.06m) Fully tiled double shower with shower over, low level W.C, wash hand basin, heated towel rail, uPVC double glazed window.
OUTSIDE
GARAGE Up and over door, power and light.
FRONT GARDEN Pathway to front door, shrubs and gated side access.
REAR GARDEN Laid to lawn, decking area, paved patio.
AGENT NOTE Service Charge: TBC
As from 2023 the service charge was approx. £214.67 per annum
What's included
Garden
Garage
TypeSemi-detached house
Bedrooms3
Bathrooms2
HeatingAsk Agent
MunicipalityBiggleswade
Location
Map loading soon
Neighborhood data on demand
Nearby essentials will load when this section comes into view.
Listed on
Mortgage calculator
Estimated monthly payment
2.453 €/mo
Down payment10 % · 49.550 €
49.550 €445.949 € loan
Term
Total repayable736.046 €
Interest rate4.40 %
Representative estimate · Landomo is not a mortgage broker. · Rates updated April 2026