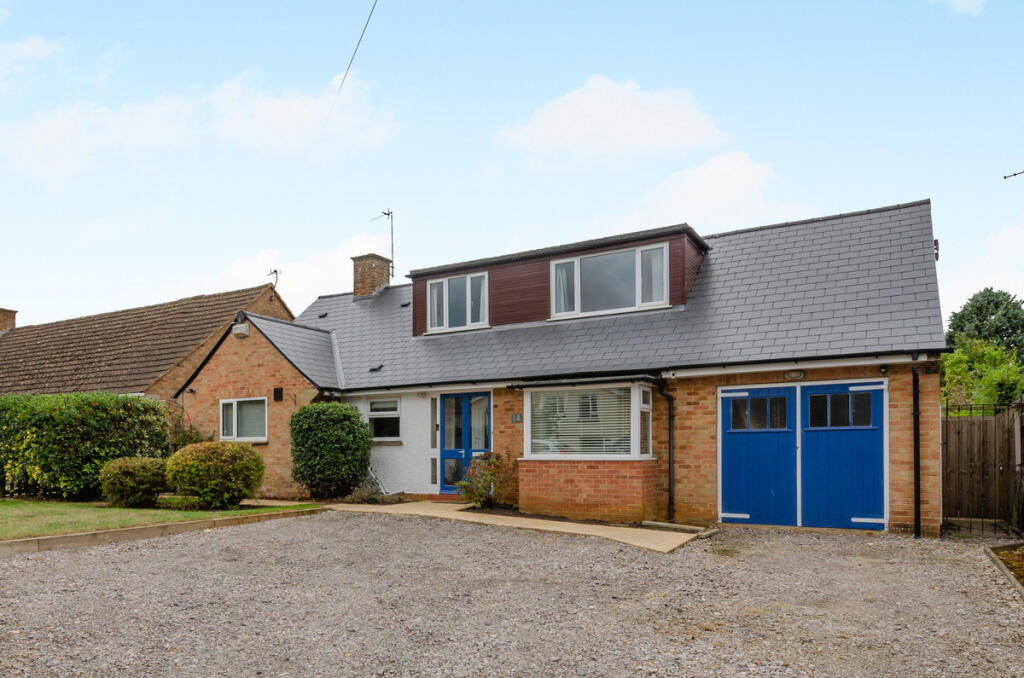
House for sale, 115 m²
Oxford
3 bedrooms·1 bathroom
648.868 €
5.643 €/m²
Listed Sep 23, 2026
About this listing
The property offers an entrance hall, 2 reception rooms, rear sun room, smart kitchen/breakfast, ground floor re-fitted bathroom and main bedroom, 2 first floor bedrooms. There is gas central heating, replacement Upvc windows, off road parking for 4 vehicles, garage, 18m by 16.5m west-facing rear garden with a quality detached gymnasium/storage room.
Please click on the property brochure for full details of this property, or for more information or to arrange a viewing please contact Terry Robinson.
Services, Utilities & Property Information:
Tenure: Freehold
Council Tax Band: E
Local Authority: Cherwell District Council and Oxfordshire County Council
EPC Rating: C
Property Construction: Standard construction - brick and tile
Electricity Supply: Mains
Water Supply: Mains
Drainage & Sewerage: Mains
Heating: Gas fired central heating
Broadband: FTTH/FTTP Ultrafast broadband connection available. Ultrafast broadband delivers 1,000Mbps download and upload speeds. Superfast is available delivering 65Mbps download and 15Mbps upload speeds. We advise you to check with your provider.
Mobile Signal/Coverage: There is 4G mobile signal available inside and outdoors from all of the main suppliers (with 02 being the only one listed to provide 5G indoors and outside). We do advise you to check with your mobile phone provider.
Parking: Off road parking available for four cars
Total Internal Floor Area: 1,240 sq.ft
Restrictive covenant: The title contains historic restrictive covenants concerning the erection of additional buildings and structures. Prospective purchasers considering further development or construction are advised to seek independent legal advice.
Disclaimer
All measurements are approximate and quoted in metric with imperial equivalents and for general guidance only and whilst every attempt has been made to ensure accuracy, they must not be relied on.
The fixtures, fittings and appliances referred to have not been tested and therefore no guarantee can be given and that they are in working order.
Internal photographs are reproduced for general information and it must not be inferred that any item shown is included with the property.
Whilst we carryout our due diligence on a property before it is launched to the market and we endeavour to provide accurate information, buyers are advised to conduct their own due diligence.
Our information is presented to the best of our knowledge and should not solely be relied upon when making purchasing decisions. The responsibility for verifying aspects such as flood risk, easements, covenants and other property related details rests with the buyer.
What's included
Garden
Parking
Fireplace
TypeDetached house
Living Area115 m²
Bedrooms3
Bathrooms1
Energy ClassC
HeatingAsk Agent
Location
Map loading soon
Neighborhood data on demand
Nearby essentials will load when this section comes into view.
Listed on
Mortgage calculator
Estimated monthly payment
3.213 €/mo
Down payment10 % · 64.887 €
64.887 €583.981 € loan
Term
Total repayable963.869 €
Interest rate4.40 %
Representative estimate · Landomo is not a mortgage broker. · Rates updated April 2026