House for sale, 137 m²
Hertsmere, Hertfordshire
4 bedrooms·1 bathroom
711.021 €
5.190 €/m²
Listed Oct 8, 2026
About this listing
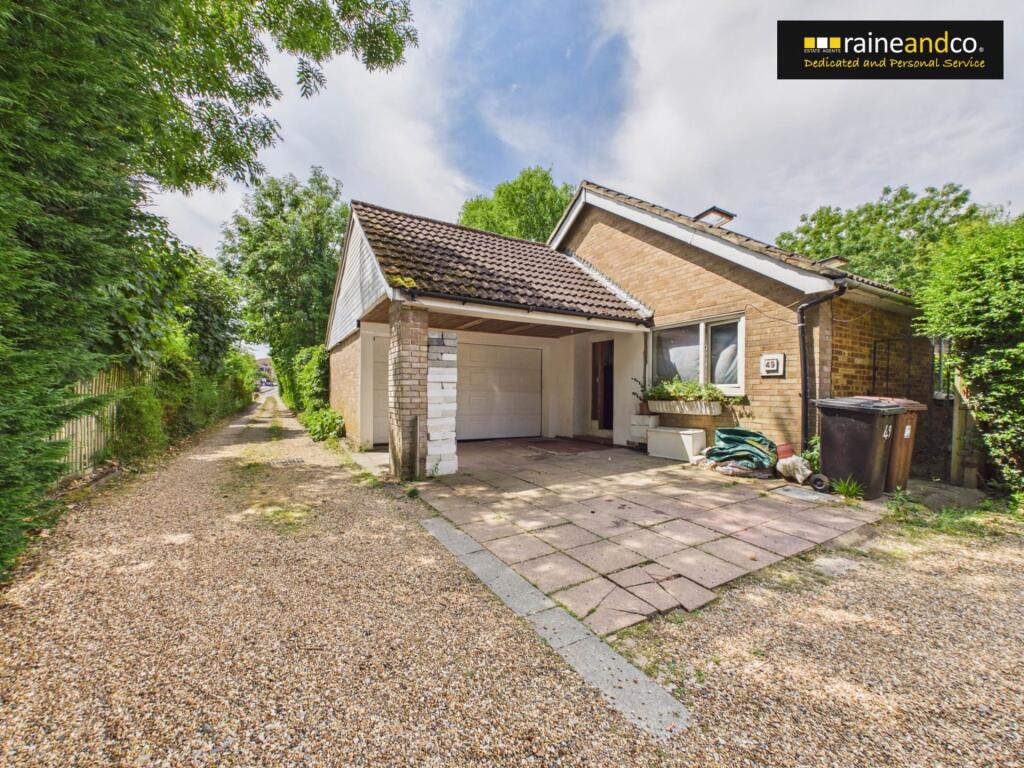
IN NEED OF TOTAL RENOVATION A DETACHED CHALET BUNGALOW requiring work, comprising of four bedrooms, an open plan kitchen/living/dining area, downstairs shower room, upstairs bathroom, large rear garden and a double garage. The property has a long driveway which is shared with the neighbour. The property is located within walking distance to the local shops and mainline railway station in Darkes Lane. Potters Bar.
Covered Opened Entrance Area
Leading to a wooden entrance door.
Entrance Hall
Double glazed window to front, radiator, storage cupboard housing the electrical isolating fuse board and meter and a further storage cupboard. Doors to;
Ground Floor Bedroom Four
Double glazed window to front and a radiator.
Ground Floor Bedroom Three
Double glazed window to side and a radiator.
Ground Floor Shower Room
Shower cubicle with a shower screen, wash hand basin with mixer tap, low flush WC, and a double glazed window to side.
Open Plan Living / Dining / Kitchen Area.
Kitchen Area: A range of base and wall units, island unit with an inset sink with mixer tap, an integrated fridge and oven. Double glazed window to side and rear, radiator. Open tread wooden stairs to first floor.
Living / Dining Area: Double glazed window to side and rear, double glazed double doors to rear garden and two radiators.
First Floor and Landing
Double glazed sky light window, doors to;
Bedroom One
Double glazed sky light window.
Bedroom Two
Double glazed window to rear, radiator and under eaves wardrobe area.
Storage Room
Sky light window to side and a radiator. This area has a very restricted head height.
Bathroom
Suite comprising of a panel enclosed bath, low flush toilet sink with mixer tap, a wall mounted towel radiator and a double glazed sky light window,
Rear Garden
Large rear garden mainly laid to lawn with a number of trees, shrubs and bushes, a patio area and a side gate access to the front of the property.
Front Garden
Access to the property via a shared driveway.
Double Garage
With up and over door.
Notice
Please note we have not tested any apparatus, fixtures, fittings, or services. Interested parties must undertake their own investigation into the working order of these items. All measurements are approximate and photographs provided for guidance only.
What's included
Garden
Garage
TypeDetached house
Living Area137 m²
Bedrooms4
Bathrooms1
HeatingGas Central
MunicipalityHertsmere
Location
Map loading soon
Neighborhood data on demand
Nearby essentials will load when this section comes into view.
Listed on
Mortgage calculator
Estimated monthly payment
3.521 €/mo
Down payment10 % · 71.102 €
71.102 €639.919 € loan
Term
Total repayable1.056.196 €
Interest rate4.40 %
Representative estimate · Landomo is not a mortgage broker. · Rates updated April 2026