House for sale
Eastbourne, St Anthony's Hill
3 bedrooms·1 bathroom
388.129 €
Listed Oct 12, 2026
About this listing
**Guide Price £325,000 to £335,000**
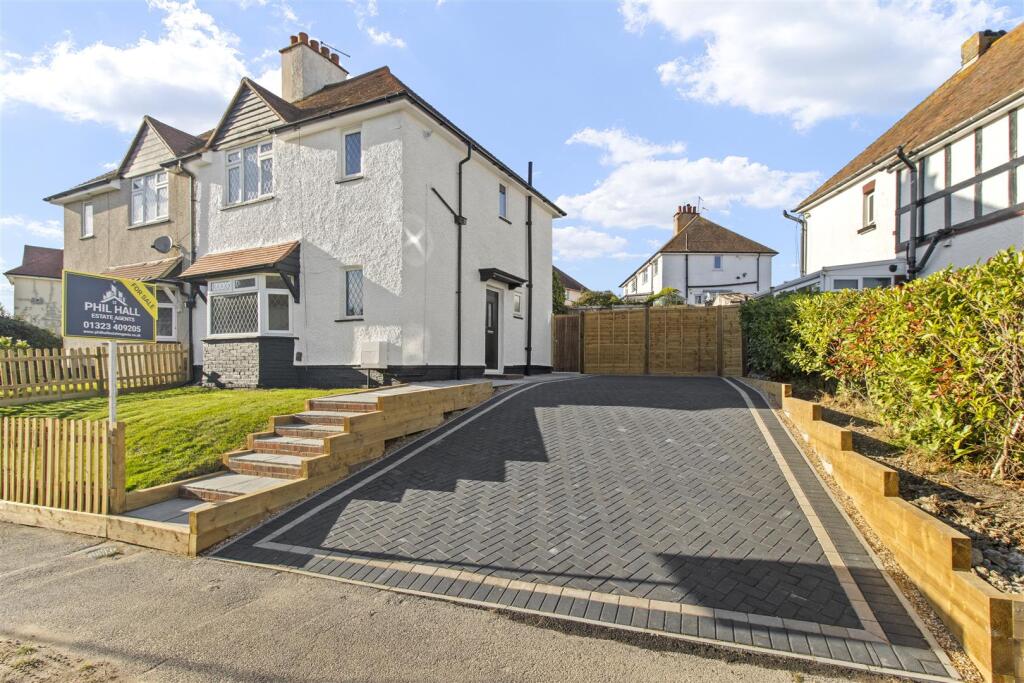
Phil Hall Estate Agents brings to the market this beautifully presented and recently modernised three bedroom semi-detached house, situated in a popular and established residential location in Eastbourne. Having undergone an extensive programme of improvements by the current owners, the property offers bright, stylish and well-proportioned accommodation, making it an ideal choice for first-time buyers, young families or those seeking a home they can move straight into. Amongst its many appealing features are a brand new fitted kitchen, modern bathroom, new flooring throughout, a delightful bay-fronted living room, private enclosed rear garden and a newly block-paved frontage offering the potential for off-road parking, subject to the necessary dropped kerb approval. Furthermore, the property is offered to the market with no onward chain, making this an opportunity not to be missed.
Upon entering the property, you are welcomed into a bright and inviting entrance hall, which provides access to the principal ground floor accommodation, with stairs rising to the first floor and a useful under stairs storage cupboard offering practical space for everyday essentials. Positioned at the front of the house is the spacious and attractive living room, featuring a charming bay window which allows an abundance of natural light to flood the room, creating a warm and welcoming atmosphere. With plenty of space for comfortable seating and furnishings, this delightful reception room provides the perfect setting to relax and unwind.
Continuing through the ground floor, the impressive newly fitted kitchen/dining room is sure to appeal to those who enjoy modern, practical living. Beautifully updated, the kitchen features a stylish range of wall-mounted and matching base units, complemented by attractive work surfaces, creating a fresh and contemporary finish.
Integrated appliances in the kitchen includes a built-in oven, hob with extractor hood above and a slimline dishwasher, whilst additional space is provided for a fridge/freezer and washing machine. The room also offers space for a dining table, making it an ideal setting for everyday family meals or entertaining friends. A door provides direct access to the rear garden, allowing the outside space to become a natural extension of the home during the warmer months.
Completing the ground floor is the beautifully refurbished family bathroom, finished in a modern style and fitted with a contemporary suite comprising a panelled enclosed bath, wash hand basin and WC.
Stairs rise from the entrance hall to the first-floor landing, providing access to three well-proportioned bedrooms. The principal bedroom is positioned at the front of the property, offering a comfortable and inviting retreat, whilst bedrooms two and three overlook the rear garden. The versatile layout makes the accommodation ideal for a growing family, with the flexibility to utilise one of the bedrooms as a home office, nursery or guest room if required.
Entrance Hall -
Living Room - 4.17m into bay x 3.84m (13'08 into bay x 12'07) -
Kitchen/Dining Room - 3.84m x 2.69m (12'07 x 8'10) -
Bathroom - 2.67m x 1.75m (8'09 x 5'09) -
First Floor Landing -
Bedroom One - 4.72m max x 3.18m (15'06 max x 10'05) -
Bedroom Two - 3.23m max x 3.20m (10'07 max x 10'06) -
Bedroom Three - 2.41m x 2.26m (7'11 x 7'05) -
Outside - Outside, the property continues to offer excellent potential. To the front, the current owners have recently installed an attractive block-paved area, creating the opportunity for future off-road parking. Although the frontage has been prepared, a vehicle crossover and dropped kerb would need to be applied for and approved by the relevant local authority before it could be used for vehicular access. This provides prospective purchasers with the exciting possibility of creating their own private driveway, subject to the necessary consent. An additional area of lawn enhances the frontage.
To the rear is a fully enclosed and private garden, offering a wonderful outdoor space with plenty of potential. Immediately adjoining the property is a paved patio area, ideal for outdoor dining, summer barbecues or simply enjoying the sunshine, with a lawned garden extending beyond. The garden offers something of a blank canvas, presenting an excellent opportunity for the new owners to introduce their own landscaping ideas, colourful planting or entertaining areas to create a space perfectly suited to their lifestyle.
What's included
Terrace
Garden
Parking
TypeSemi-detached house
Bedrooms3
Bathrooms1
HeatingAsk Agent
MunicipalityEastbourne
Location
Map loading soon
Neighborhood data on demand
Nearby essentials will load when this section comes into view.
Listed on
Mortgage calculator
Estimated monthly payment
1.922 €/mo
Down payment10 % · 38.813 €
38.813 €349.316 € loan
Term
Total repayable576.551 €
Interest rate4.40 %
Representative estimate · Landomo is not a mortgage broker. · Rates updated April 2026