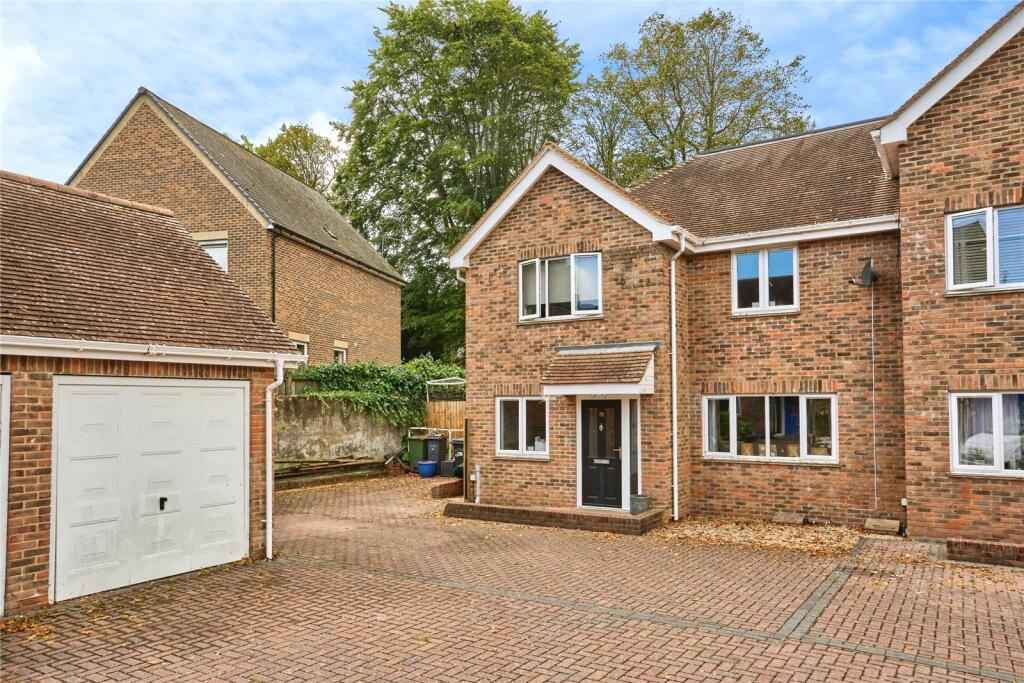
House for sale
Portsmouth
4 bedrooms·2 bathrooms
466.005 €
Listed Aug 27, 2026
About this listing
A beautifully presented and generously proportioned four-bedroom semi-detached home, ideally situated within a peaceful cul-de-sac on the outskirts of Sandown. Built in 2014, this modern family home offers excellent living accommodation, a stylish finish and a particularly desirable position backing directly onto the popular Los Altos Park.
The ground floor provides a welcoming entrance hall, a convenient downstairs WC and a separate study, ideal for those working from home. At the heart of the house is the impressive modern kitchen/diner, thoughtfully designed to provide a fantastic space for both everyday family life and entertaining, with ample room for a dining table and comfortable seating.
Upstairs, there are four well-proportioned bedrooms, with the main bedroom benefiting from its own en-suite shower room. A separate main bathroom serves the remaining bedrooms, all of which are doubles providing plenty of space and versatility. Outside, the property enjoys a good sized lawned rear garden, providing a pleasant and private outdoor space, while to the front there is a driveway providing off-road parking together with a garage.
The location is a real highlight, offering the peace and tranquillity of a quiet cul-de-sac while remaining conveniently positioned for local amenities. Los Altos Park is directly adjacent, providing a wonderful green space on the doorstep, while Sandown train station is within walking distance. A selection of well-regarded local schools are also close at hand, making this an excellent choice for families.
GROUND FLOOR
Entrance Hall
Lounge
4.98m x 3.38m
Kitchen/Diner
6.68m x 4.45m
Utility Room
1.98m x 1.68m
Study
2.77m x 1.88m
W/C
FIRST FLOOR
Bedroom 1
3.9m x 3.53m
En-Suite Shower Room
2.74m x 1.07m
Bedroom 2
3.53m x 3.43m
Bedroom 3
3.3m x 2.97m
Bedroom 4
3.02m x 2.77m
Family Bathroom
1.98m x 1.96m
OUTSIDE
Rear Garden
Garage
Driveway
What's included
Garden
Garage
Parking
TypeSemi-detached house
Bedrooms4
Bathrooms2
HeatingAsk Agent
Location
Map loading soon
Neighborhood data on demand
Nearby essentials will load when this section comes into view.
Listed on
Mortgage calculator
Estimated monthly payment
2.307 €/mo
Down payment10 % · 46.601 €
46.601 €419.404 € loan
Term
Total repayable692.233 €
Interest rate4.40 %
Representative estimate · Landomo is not a mortgage broker. · Rates updated April 2026