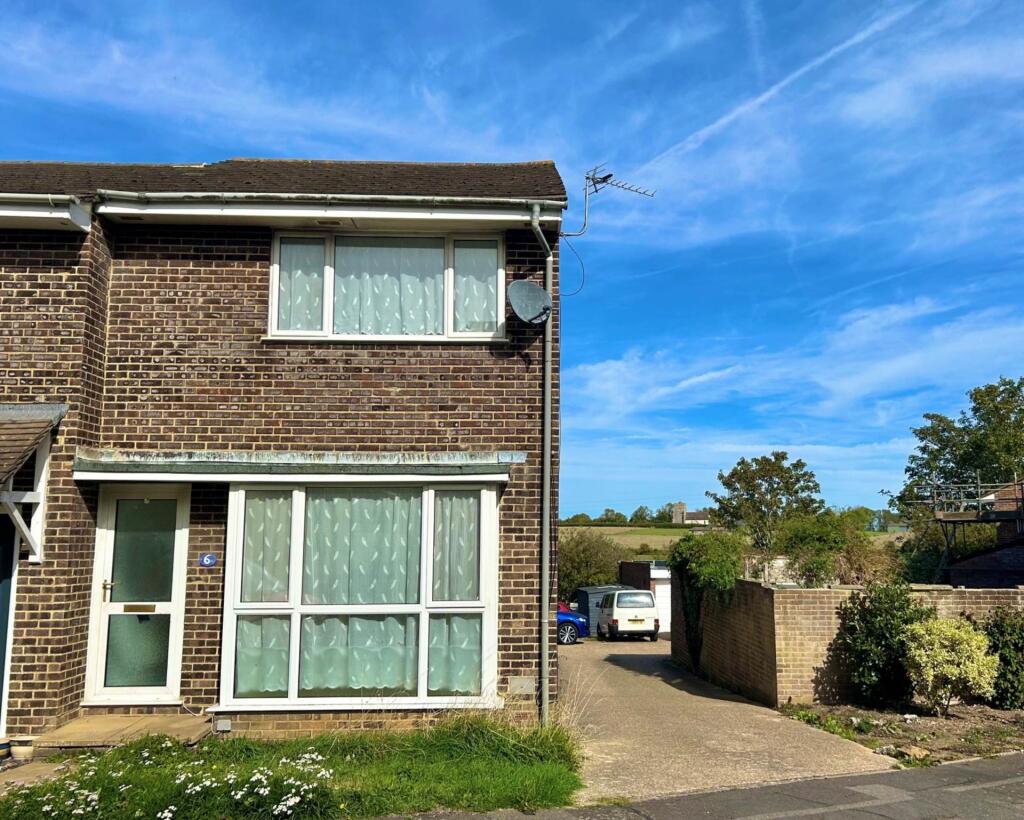
House for sale, 76 m²
Lewes
3 bedrooms·1 bathroom
435.851 €
5.735 €/m²
Listed Oct 3, 2026
About this listing
Charles Wycherley Independent Estate Agents are delighted to announce the sale of this light and spacious end-of-terrace house in a quiet cul-de-sac to the north end of the `New Malling` area.
The house has three bedrooms on the first floor, a bathroom with shower and separate cloakroom. The ground floor has an entrance hall with 19ft sitting room with bay window, dining room and adjacent fitted kitchen. The property has a small front garden and fenced lawned rear garden with seating area. The house has gas central heating and new uPVC double-glazed windows.
Mantell Close is in a popular position in a quiet cul-de-sac to the north of the New Malling Estate, with approximately a 20-minute walk into Lewes Town Centre and a regular bus service. There is a corner shop in the area, whilst Tesco and Aldi superstores are within easy reach, and country and riverside walks are on the doorstep.
Lewes has a most attractive historic core with Lewes Castle and many other period properties, including individual shops, cafés, inns and restaurants. To the south, over Old Town, there is Lewes Railway Station connecting to London in approximately 1 hour and Brighton in approximately 15 minutes. Lewes`s fine Depot Cinema is adjacent to the station.
ACCOMMODATION WITH APPROXIMATE MEASUREMENTS COMPRISES:-
FIRST FLOOR
LANDING
Hatch to insulated roof space. Stairs to ground floor entrance hall with horizontal painted wooden balustrades. Airing cupboard with jacketed copper hot water tank with immersion heater. Power point.
BEDROOM 1 14`1 x 10`8
uPVC double-glazed window to Mantell Close with south-east aspect. Radiator.
BEDROOM 2 11`4 x 7`8
uPVC double-glazed window to rear garden with exceptional view of Hamsey Church. Radiator. TV point.
BEDROOM 3 8`5 x 6`3
uPVC double-glazed window with view to Hamsey Church and countryside. Radiator.
BATHROOM 8`5 x 5`2
Steel panel bath with mixer taps. Folding shower screen. Triton T80Z electric shower. Pedestal wash basin. Radiator. Tiled walls. uPVC double-glazed window. Mirrored bathroom cabinet.
SEPARATE CLOAKROOM
Low-level W.C. Wash hand basin. Radiator. uPVC double-glazed window. Mirror and shelf.
GROUND FLOOR
OPEN ENTRANCE PORCH
uPVC double-glazed entrance door to:
ENTRANCE HALL
Stairs to first floor landing. Cloaks hanging space. Radiator.
SITTING ROOM 19`2 x 11`0
uPVC double-glazed bay window to Mantell Close with south-east aspect. Thermostat. Radiator. Telephone point. TV point.
DINING ROOM 13`1 x 7`6
uPVC double-glazed window and rear door to garden with views to Hamsey Church over fields. Radiator. Cupboard under stairs with gas and electric meters and fuse box.
KITCHEN 12`3 x 6`6
Fitted kitchen with stainless steel sink unit with single drainer and mixer taps. Worktops to side with Lamona four-ring electric hob and stainless steel oven under. Stainless steel extractor fan over. Drawers and cupboards under. Tiled splashback. Vaillant ecoTEC Plus gas-fired boiler. Wall cupboard. Space for washing machine and fridge/freezer. uPVC double-glazed window to rear garden and Hamsey Church.
OUTSIDE
FRONT GARDEN
Slabbed path from Mantell Close to entrance porch. Lawned corner garden adjoining communal driveway.
REAR GARDEN
Paved steps with wrought iron handrail to lower lawned garden with paved rear seating area. Gate to side driveway and rear car parking area. Outside water tap. Excellent view to Hamsey Church.
PARKING
Allocated car parking space.
Notice
Please note we have not tested any apparatus, fixtures, fittings, or services. Interested parties must undertake their own investigation into the working order of these items. All measurements are approximate and photographs provided for guidance only.
TypeTerraced house
Living Area76 m²
Bedrooms3
Bathrooms1
HeatingDouble Glazing, Gas Central
MunicipalityLewes
Location
Map loading soon
Neighborhood data on demand
Nearby essentials will load when this section comes into view.
Listed on
Mortgage calculator
Estimated monthly payment
2.158 €/mo
Down payment10 % · 43.585 €
43.585 €392.266 € loan
Term
Total repayable647.441 €
Interest rate4.40 %
Representative estimate · Landomo is not a mortgage broker. · Rates updated April 2026