House for sale, 168 m²
Basildon, Queens Park, Billericay
5 bedrooms·2 bathrooms
815.091 €
4.852 €/m²
Listed Sep 11, 2026
About this listing
A beautifully presented five-bedroom detached family home offering approximately 1,806 sq ft of versatile accommodation arranged over three floors. Ideally positioned just 0.8 miles from Billericay station, the property combines generous family living space with an impressive kitchen/diner, landscaped rear garden and excellent entertaining facilities.
The property is ideally located for families and commuters, with Billericay station approximately a 15 minute walk away and a selection of well-regarded schools, parks and open spaces all within easy reach.
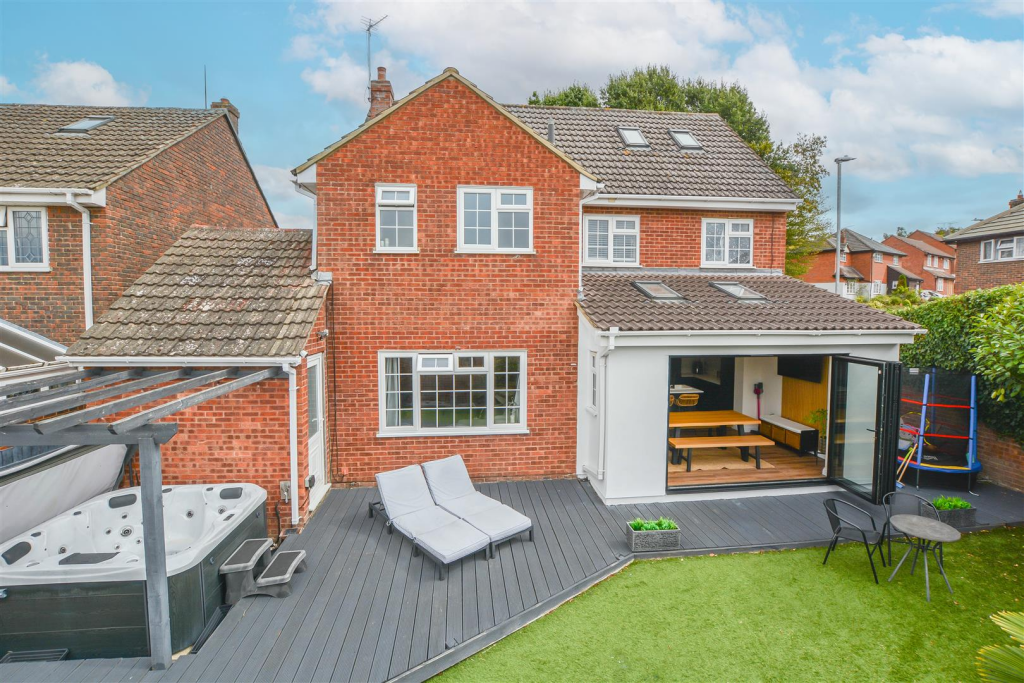
The heart of the home is the spacious kitchen/diner, featuring contemporary cabinetry, a central island and integrated appliances, with Velux rooflights providing an abundance of natural light. Bi-fold doors open directly onto the rear garden, creating a seamless connection between the kitchen and outside entertaining space.
The flexible accommodation includes a generous lounge overlooking the garden, separate family room, ground-floor WC, five bedrooms, ensuite facilities to the main bedroom, family bathroom and additional WC. The two bedrooms occupying the second floor provide particularly useful flexibility for teenagers, guests or home working.
Outside, the low-maintenance rear garden has been designed for entertaining, with extensive decking, dedicated seating areas, hot tub and artificial lawn. To the front, a private driveway provides off-street parking and leads to the garage which benefits from direct access into the garden.
Lounge - 6.34 x 3.56 (20'9" x 11'8") -
Kitchen/Diner - 5.63 x 5.08 (18'5" x 16'7") -
Family Room - 3.99 x 2.67 (13'1" x 8'9") -
Wc -
Landing -
Bedroom - 3.85 x 3.61 (12'7" x 11'10") -
Ensuite - 3.45 x 1.39 (11'3" x 4'6") -
Bedroom - 3.48 x 2.69 (11'5" x 8'9") -
Bedroom - 3.02 x 1.94 (9'10" x 6'4") -
Bathroom - 2.08 x 1.83 (6'9" x 6'0") -
Landing -
Bedroom - 3.51 x 3.26 (11'6" x 10'8") -
Bedroom - 3.43 x 3.26 (11'3" x 10'8") -
Bathroom -
Garage - 4.91 x 2.41 (16'1" x 7'10") -
Agents Note - As part of the service we offer we may recommend ancillary services to you which we believe may help you with your property transaction. We wish to make you aware, that should you decide to use these services we will receive a referral fee. For full and detailed information please visit 'terms and conditions' on our website
What's included
Garden
Parking
Key Stats
Key Stats
TypeDetached house
Living Area168 m²
Bedrooms5
Bathrooms2
HeatingAsk Agent
MunicipalityBasildon
Location
Map loading soon
Neighborhood data on demand
Nearby essentials will load when this section comes into view.
Listed on
Mortgage calculator
Estimated monthly payment
4.036 €/mo
Down payment10 % · 81.509 €
81.509 €733.582 € loan
Term
Total repayable1.210.788 €
Interest rate4.40 %
Representative estimate · Landomo is not a mortgage broker. · Rates updated April 2026