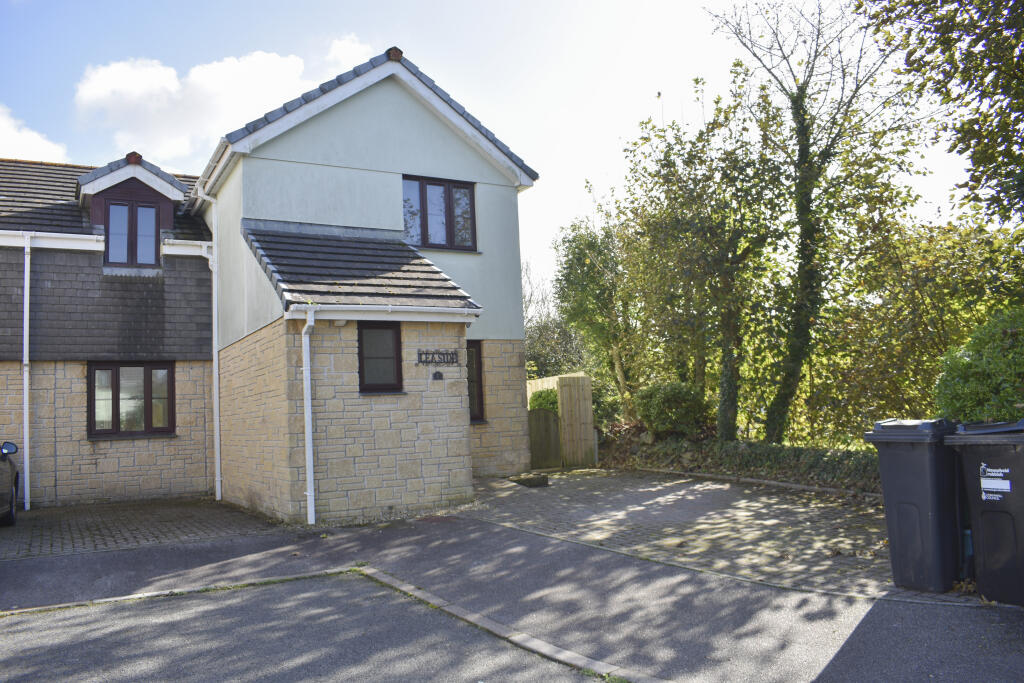
House for sale, 96 m²
Illogan, Broad Lane, Carn Brea
3 bedrooms·2 bathrooms
337.738 €
3.518 €/m²
Listed Oct 16, 2026
About this listing
Offered to the market with no onward chain this well-proportioned three bedroom modern property requires modernising throughout and benefits from driveway parking in the corner of a quiet cul de sac in the village of Illogan. Excellent access is available to a wide range of amenities to include doctors surgery, post office, local shops and the A30 link road is also close by.
Internally the property would benefit from some updating, the accommodation comprises an entrance porch, separate cloakroom, a good size lounge, a kitchen which would benefit from re-fitting and a separate dining room. Upstairs there are three double bedrooms and a family bathroom. The property is fully double glazed and is warmed by gas central heating.
Externally there is driveway parking for 2-3 cars, whilst to the rear the garden is hard landscaped, very nicely paved and is fully enclosed by fencing and walling with gated side access. The garden backs onto the playing fields providing a pleasant outlook. There is also a good sized timber shed with power and light connected. This garden is a lovely environment for sitting and relaxing, and equally suitable for children and pets.
Freehold property. Council tax band C. EPC awaiting.
Accommodation Comprises:
Entrance Porch
Double glazed door into entrance porch. Door into cloakroom and door into lounge.
Cloakroom
Double glazed frosted window to front. Low level W.C. Radiator. Wash basin. Extractor. Cupboard.
Lounge 15'6" x 12'9" (4.72m x 3.89m)
Double glazed window to front. Stairs leading to first floor with under stairs space. Radiator. Smoke alarm. Door to:
Kitchen Dining Room 12'9" x 11'5" (3.89m x 3.48m)
Good size room fitted with base, wall and drawer cabinets with roll top work tops and tiled splash backs. One and a half bowl stainless steel sink. Fitted gas hob with extractor. Built in oven. Plumbing for washing machine. Built in fridge/freezer. Built in dishwasher. Radiator. Double glazed window and door to rear. Archway to second reception room/dining room.
Dining Room/Reception Room 2 17'5" x 8'7" (5.3m x 2.62m)
Useful additional reception room with double glazed windows to front and rear. Double glazed door to garden. Cupboard for storage and combination boiler supplying hot water and radiators.
First Floor Landing
Stairs leading to first floor. Doors to bedrooms and bathroom. Access to loft with ladder.
Bedroom 1 17'5" x 9'1" (5.3m x 2.77m)
Excellent master bedroom with dual aspect double glazed windows to front and rear. Radiator.
Bedroom 2 12'9" x 9'9" (3.89m x 2.97m)
Second double bedroom with three double built in wardrobes and double glazed window to front. Radiator.
Bedroom 3 12'9" x 8'6" (3.89m x 2.6m)
Third double bedroom with double glazed window to front. Radiator. Over stairs cupboard.
Bathroom 9'5" x 8'5" (2.87m x 2.57m)
Fully tiled bathroom fitted with a panelled bath with thermostatic shower and screen. Pedestal wash basin. Low level W.C. Extractor. Radiator. Double glazed frosted window to rear.
Outside
The property is set back from the cul de sac via driveway parking for 2 vehicles leading to an enclosed gated side area which could provide further parking once opened up. The rear garden is enclosed by fencing and paved for ease of maintenance with a useful garden shed and side access to the front.
What's included
Parking
TypeSemi-detached house
Living Area96 m²
Bedrooms3
Bathrooms2
HeatingDouble Glazing, Gas Central
MunicipalityIllogan
Location
Map loading soon
Neighborhood data on demand
Nearby essentials will load when this section comes into view.
Listed on
Mortgage calculator
Estimated monthly payment
1.672 €/mo
Down payment10 % · 33.774 €
33.774 €303.964 € loan
Term
Total repayable501.697 €
Interest rate4.40 %
Representative estimate · Landomo is not a mortgage broker. · Rates updated April 2026