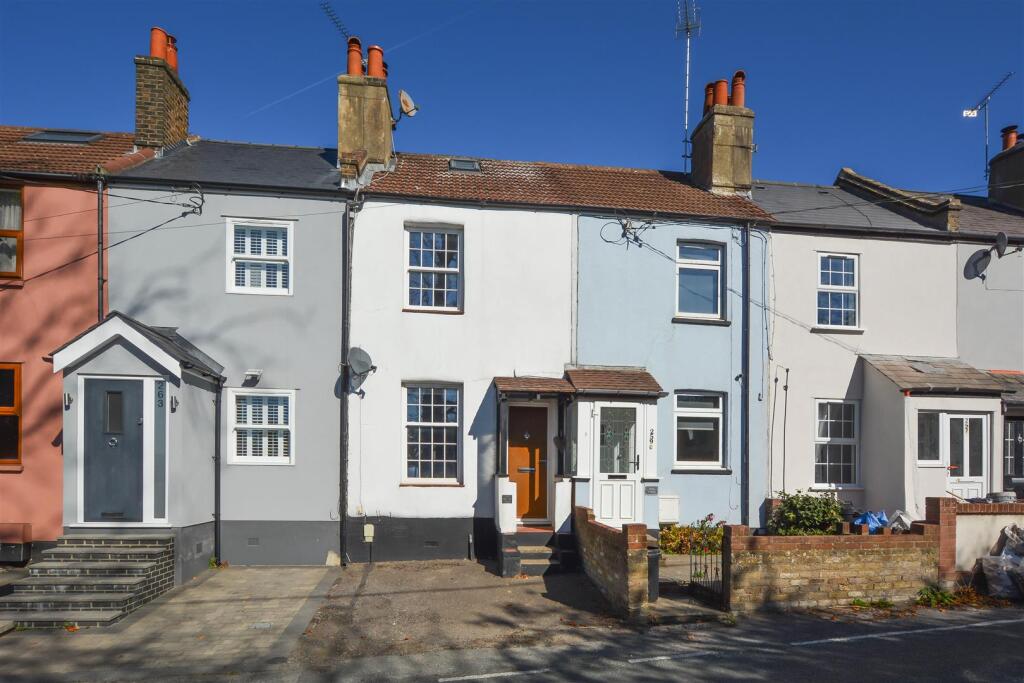
House for sale, 66 m²
Brentwood, Navestock Side, Coxtie Green
2 bedrooms·1 bathroom
417.561 €
6.327 €/m²
Listed Oct 8, 2026
About this listing
We are delighted to present this charming mid-terrace cottage, situated in the sought-after semi-rural setting of Coxtie Green, near Pilgrims Hatch. Full of character, the property offers well-planned accommodation over three floors, including two bedrooms and a versatile loft room. Enjoying a peaceful countryside setting while remaining within easy reach of Brentwood town centre and the mainline station, this delightful home is ideal for first-time buyers, young families or those looking for a charming countryside retreat.
The accommodation begins with a charming lounge/diner, featuring a herringbone wooden floor, exposed beams and an attractive exposed brick hearth housing a log burner, creating a warm and welcoming focal point.
The well-appointed kitchen is fitted with a range of wall and base units and provides access to a useful utility room with space for additional appliances. From here, there is access to the rear garden and a modern family bathroom with a four-piece suite.
To the first floor, the landing leads to the principal bedroom, which enjoys pleasant countryside views, along with a second bedroom featuring a fitted staircase leading to the versatile loft room.
Externally, the rear garden is mainly laid to lawn with established borders and a paved seating area, while an off-street parking space can be found to the rear. To the front, there is an additional paved parking space suitable for a small vehicle.
Lounge/Diner - 5.55 x 3.38 (18'2" x 11'1") -
Kitchen - 2.64 x 2.60 (8'7" x 8'6") -
Utility Room - 2.87 x 1.43 (9'4" x 4'8") -
Bathroom - 2.87 x 2.49 (9'4" x 8'2") -
Landing -
Bedroom One - 3.38 x 2.98 (11'1" x 9'9") -
Bedroom Two - 3.38 x 2.57 (11'1" x 8'5") -
Loft Room - 3.38 x 3.75 (11'1" x 12'3") -
Agents Note & Aml Fee Disclosure - As part of the service we offer we may recommend ancillary services to you which we believe may help you with your property transaction. We wish to make you aware, that should you decide to use these services we will receive a referral fee. For full and detailed information please visit 'terms and conditions' on our website
In accordance with the Money Laundering, Terrorist Financing and Transfer of Funds (Information on the Payer) Regulations 2017, as amended, all prospective purchasers are required to undergo satisfactory Money Laundering and Identity Verification checks prior to proceeding with a purchase. We will make a charge of £30.00 per purchaser to cover our costs in respect of these checks. This fee is non-refundable and must be paid upon request to enable the necessary checks to be completed.
What's included
Terrace
Garden
Parking
TypeTerraced house
Living Area66 m²
Bedrooms2
Bathrooms1
HeatingAsk Agent
MunicipalityBrentwood
Location
Map loading soon
Neighborhood data on demand
Nearby essentials will load when this section comes into view.
Listed on
Mortgage calculator
Estimated monthly payment
2.068 €/mo
Down payment10 % · 41.756 €
41.756 €375.805 € loan
Term
Total repayable620.272 €
Interest rate4.40 %
Representative estimate · Landomo is not a mortgage broker. · Rates updated April 2026