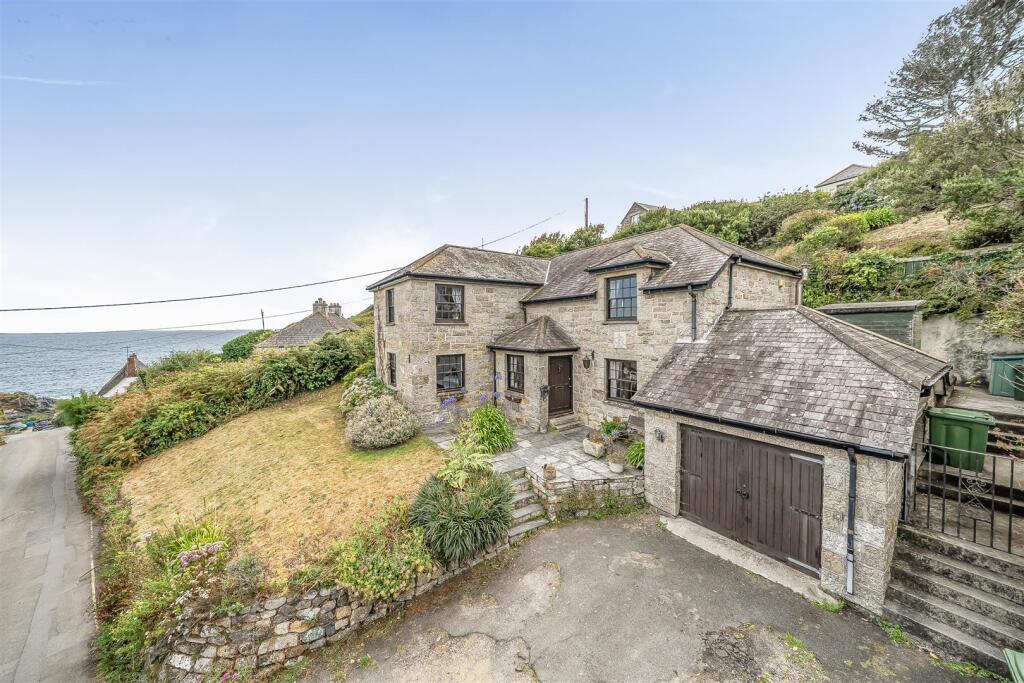
House for sale
Truro, Grade-Ruan
4 bedrooms·3 bathrooms
931.208 €
Listed Aug 18, 2026
About this listing
With generous and versatile accommodation, beautiful gardens, parking and garage, this is a home with genuine presence and enormous potential in a truly special setting.
Cadgwith is a place that feels wonderfully removed from the everyday. Traditional fishing boats still head out from the cove and return with their catch, whilst In the summer, the famous weekly fish barbecues bring everyone together, adding a wonderfully relaxed and sociable feel to village life. An area of outstanding beauty offering excellent access to walks via the South West Coast Path and has been used over the years as a filming location for several film and television productions. The present owners report sightings of seals as well as occasional dophins and whales. The house itself is impressive in scale, with generous and versatile accommodation arranged over two floors, together with some lovely character features and plenty of scope for its next chapter. The entrance opens into a large hallway with exposed stone and stairs rising to the first floor. Beyond this is a particularly spacious inner hallway, which would make a wonderful library, reading space or quiet sitting area. The ground floor provides three bedrooms, a study and two bathrooms, including an ensuite bedroom and a large family shower room incorporating a sauna. There is also integral access to the garage and boiler room. Upstairs, the home really comes into its own, with a fabulous galleried landing leading through to a galleried dining area, an atmospheric space that would be perfect for family meals or more formal entertaining. The large triple-aspect lounge is a real highlight, offering an abundance of space, with a multi-fuel burner creating a cosy focal point. Double doors open directly onto the patio, making it wonderfully easy to move between the house and garden during the warmer months. The beautifully fitted kitchen is another standout feature, with stone worktops, plenty of workspace and direct access to the patio. A further bedroom and bathroom are also found on this level, with the bedroom enjoying its own access outside. The gardens are just as appealing, arranged over several levels and providing a wonderful variety of spaces for sitting, entertaining and simply enjoying the peaceful surroundings. The patio accessed from both the lounge and kitchen is an ideal spot for an alfresco lunch or evening meal, with the opportunity to relax in the sunshine and take in the coastal outlook. Higher up, the garden becomes particularly tranquil, with lovely views and a real sense of privacy. The driveway parking and integral garage are a real bonus in a location such as Cadgwith, where off-road parking is highly sought after. This is a home with genuine presence, generous proportions and enormous versatility, but perhaps most importantly, it offers the opportunity to live in a place that has retained its character, traditions and sense of community. There is certainly scope for a new owner to enhance and update the property over time, creating a home that reflects their own style and aspirations. For anyone dreaming of making a permanent home in one of Cornwall’s most beautiful and unspoilt fishing coves, this could be a very special opportunity.
THE ACCOMMODATION COMPRISES (DIMENSIONS APPROX)
DOOR TO
ENTRANCE HALLWAY
With slate flagstone style flooring, radiator, feature exposed stone work to walls, window to front, turning staircase to first floor and opening to
INNNER HALLWAY
With decorative panelling to walls, airing cupboard and doors to various rooms and step down and door to garage.
BEDROOM ONE 3.40m x 3.18m (11'2" x 10'5")
Double bedroom with fitted carpet, radiator, window to side, built-in wardrobe and door to
EN SUITE SHOWER ROOM 2.03m x 0.81m (6'8" x 2'8")
Being tiled to floor and walls, shower cubicle housing chrome effect domestic hot water shower, pedestal wash hand basin and low level W.C.
BEDROOM TWO 2.84m x 4.19m (9'4" x 13'9")
A dual aspect double bedroom with windows to front and side, with fitted carpet, and a radiator.
SHOWER ROOM 3.25m x 2.13m minimum measurement (10'8" x 7' minimum measurement)
Being tiled to both floor and walls with twin wash hand basins in vanity unit with storage below, low level W.C., tiled shower cubicle housing Triton Enrich electric shower and offering access to the sauna.
BEDROOM THREE 3.48m x 2.57m (11'5" x 8'5")
Double bedroom, with window to the front, with fitted carpet, and a radiator.
STUDY 3.48m x 2.18m (11'5" x 7'2")
With fitted carpet and radiator.
FIRST FLOOR
GALLERIED LANDING
With feature exposed stone pillars and offering access to various rooms, opening into
GALLERIED DINING ROOM 8.03m x 2.51m (26'4" x 8'3")
A fantastic space perfect for those that love to host with window to front and radiator.
LOUNGE 7.39m x 4.27m (24'3" x 14')
A wonderfully spacious triple aspect room with windows to front and side and French doors to side with fireplace housing a multi-fuel burner and radiators. This room offers plenty of space for relaxed family living or those that love to entertain.
KITCHEN 4.27m x 3.40m (14' x 11'2")
With slate large format floor tiles and fitted with a shaker-style kitchen with stone worktops over and a ceramic double basin with mixer tap, integrated appliances to include a large fridge-freezer, double eye level oven with grill, a ceramic hob, integrated dishwasher and integrated washing machine, window to rear and French doors to the side for access to the patio seating area.
BEDROOM FOUR 3.56m x 3.40m (11'8" x 11'2")
Accommodating a double bed and with fitted carpet, radiator and French doors to access the back garden.
BATHROOM 3.45m x 2.31m (11'4" x 7'7")
Being tiled to floor and walls and offering a suite comprising a corner spa bath, separate cubicle housing a Mira Jump electric shower, low level W.C., pedestal wash hand basin, ladder style radiator and window to rear.
OUTSIDE
To the front of the property is a driveway offering off road parking and leading to
GARAGE 5.84m x 2.95m (19'2" x 9'8")
With timber double doors to front, window to rear, power and light and door to
BOILER ROOM 2.90m x 2.34m (9'6" x 7'8")
With oil fired boiler and radiator.
GARDENS
There is a sunny and secluded patio seating area to the side accessed from both the lounge and the kitchen this is a wonderfully peaceful spot to sit and relax and soak up the sun or enjoy an alfresco supper looking out to sea. To the rear of the property are tiered gardens offering a variety of spaces with a choice of seating areas and steps and path offering access to the different areas with the top garden offering the most wonderful views down to the cove and out to sea. The garden is beautiful and relaxing and there is an excellent degree of seclusion and is stocked with a variety of shrubs and plants.
SERVICES/UTILITIES
Mains water, electricity, drainage and oil fired central heating.
FLOOD RISK
River & Sea - Very Low Surface Water - Very Low.
ANTI-MONEY LAUNDERING
We are required by law to ask all purchasers for verified ID prior to instructing a sale.
CONSERVATION AREA
We understand this property is located in a conservation area. For details of conservation areas visit Cornwall Mapping and use the Council's interactive map.
COUNCIL TAX
Council Tax Band H.
MOBILE AND BROADBAND
To check the broadband & mobile coverage for this area, please refer to the attached details.
PROOF OF FINANCE - PURCHASERS
Prior to agreeing a sale, we will require proof of financial ability to purchase which will include an agreement in principle for a mortgage and/or proof of cash funds.
What's included
Garden
Parking
TypeDetached house
Bedrooms4
Bathrooms3
HeatingAsk Agent
Location
Map loading soon
Neighborhood data on demand
Nearby essentials will load when this section comes into view.
Listed on
Mortgage calculator
Estimated monthly payment
4.611 €/mo
Down payment10 % · 93.121 €
93.121 €838.087 € loan
Term
Total repayable1.383.275 €
Interest rate4.40 %
Representative estimate · Landomo is not a mortgage broker. · Rates updated April 2026