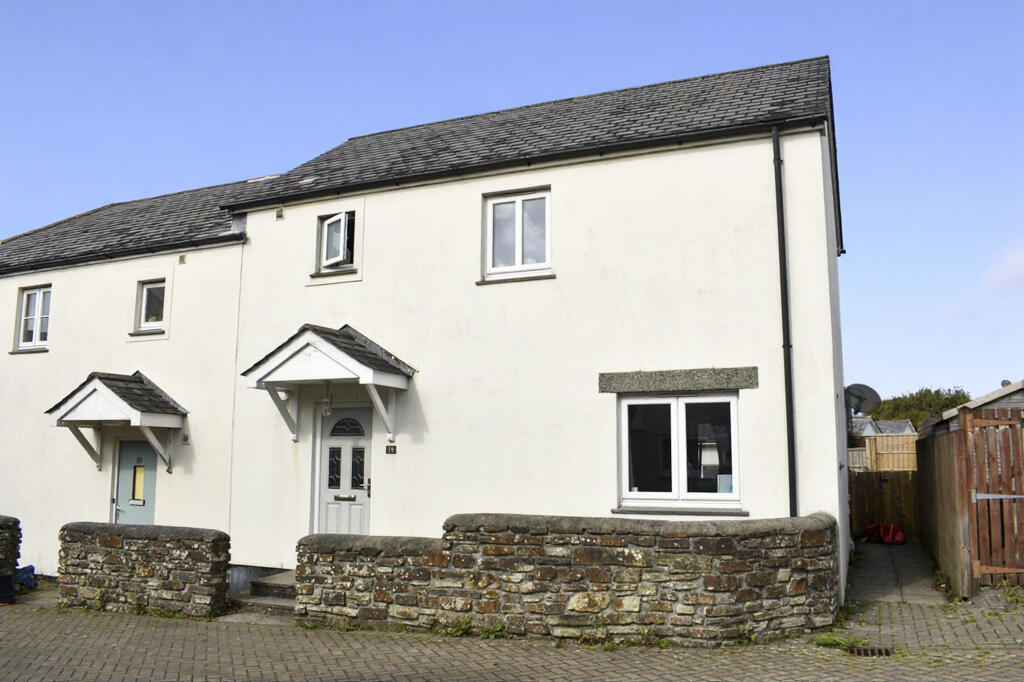
House for sale, 69 m²
Truro
2 bedrooms·2 bathrooms
264.603 €
3.835 €/m²
Listed Sep 25, 2026
About this listing
Presented to the market in good condition throughout, this two bedroom modern home is located on a popular development with excellent access to Redruth town centre, local shopping facilities, educational and leisure amenities and to the A30.
The accommodation comprises a lovely kitchen dining room with integrated appliances, ground floor cloakroom, a sitting room and two good sized double bedrooms and a bathroom on the first floor. Newly fitted internal doors throughout and a further benefit includes gas central heating with a fitted combination boiler.
Externally the property occupies a pleasant setting in the quiet cul-de-sac with lovely rear garden which is larger than might be expected. The garden is easily maintained and is lawned with a paved patio which creates a safe environment for both children and pets. A decked path leads you to a useful timber shed leading to parking for one car. Gated access to the side which leads to the front of the property.
Freehold property. Council tax band B. EPC C.
Accommodation Comprises:
Accommodation
Double glazed door with frosted top panel into:
Entrance Hall
Radiator. Stairs leading to first floor. Smoke alarm. Doors to:
Ground Floor Cloakroom
Fitted with a low level close coupled W.C. Pedestal wash-hand basin. Radiator. Extractor fan.
Kitchen Dining Room 12'8" x 9'11" (3.86m x 3.02m)
Lovely fitted kitchen dining room with a good range of white gloss fronted base, wall and drawer cabinets with roll top work surfaces and tiled splash-backs. Built in induction hob and extractor hood. Built in oven. One and a half bowl single drainer sink with mixer tap. Built in fridge and freezer. Plumbing for washing machine. Combination boiler supplying hot water and radiators . Ample space for dining table and chairs. Large pantry cupboard. Double glazed windows to rear and double glazed door to rear garden.
Lounge 18' x 10'3" (5.49m x 3.12m)
Attractive sitting room with dual aspect double glazed windows to front and rear. Two radiators. Good size under stairs storage cupboard. From hallway stairs lead to:
First Floor Landing
Radiator. Loft access. Large storage cupboard with built in shelving. Double glazed window to front. Smoke Alarm. Doors into:
Bedroom 1 11'8" x 9'11" (3.56m x 3.02m)
Excellent master bedroom with two double glazed windows to rear. Radiator
Bedroom 2 11'3" x 9'7" (3.43m x 2.92m)
Good sized second double bedroom with double glazed window to rear. Radiator.
Bathroom
Nicely fitted with a white suite comprising a panelled bath with electric shower. Pedestal wash basin, low level W.C. Partly tiled walling. Radiator, shaver point, extractor fan. Double glazed frosted glass window to front.
Outside
To the front there is stone walling enclosing the property with steps leading to the front door. The rear is fenced and gated with side access and a good size lawned area. There is a new large garden shed, and a paved patio with a newly decked path leading to a useful timber shed leading to a parking space for one car. The garden provides a safe and attractive environment for both children and pets and also for entertaining.
AGENTS NOTE:
This property has to contribute to a maintence fee to look after the road and communal area's which is annually 1 February £248.11.
What's included
Terrace
Parking
TypeSemi-detached house
Living Area69 m²
Bedrooms2
Bathrooms2
Energy ClassC
HeatingDouble Glazing, Gas Central
Location
Map loading soon
Neighborhood data on demand
Nearby essentials will load when this section comes into view.
Listed on
Mortgage calculator
Estimated monthly payment
1.310 €/mo
Down payment10 % · 26.460 €
26.460 €238.143 € loan
Term
Total repayable393.059 €
Interest rate4.40 %
Representative estimate · Landomo is not a mortgage broker. · Rates updated April 2026